Selected Work

Projects.

A running portfolio of kitchens, baths, and residential interiors. Each project begins with how a family actually uses a space — and ends in materials that reward daily living.


Kitchen

Wapola.

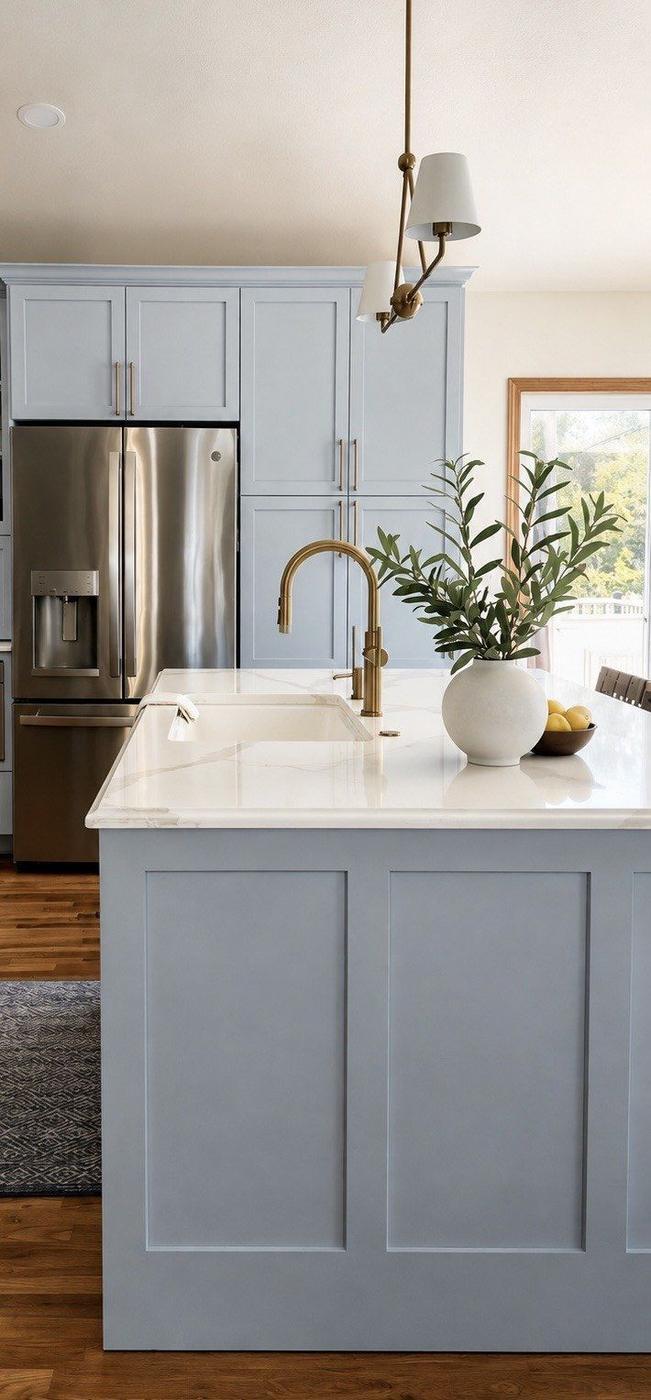
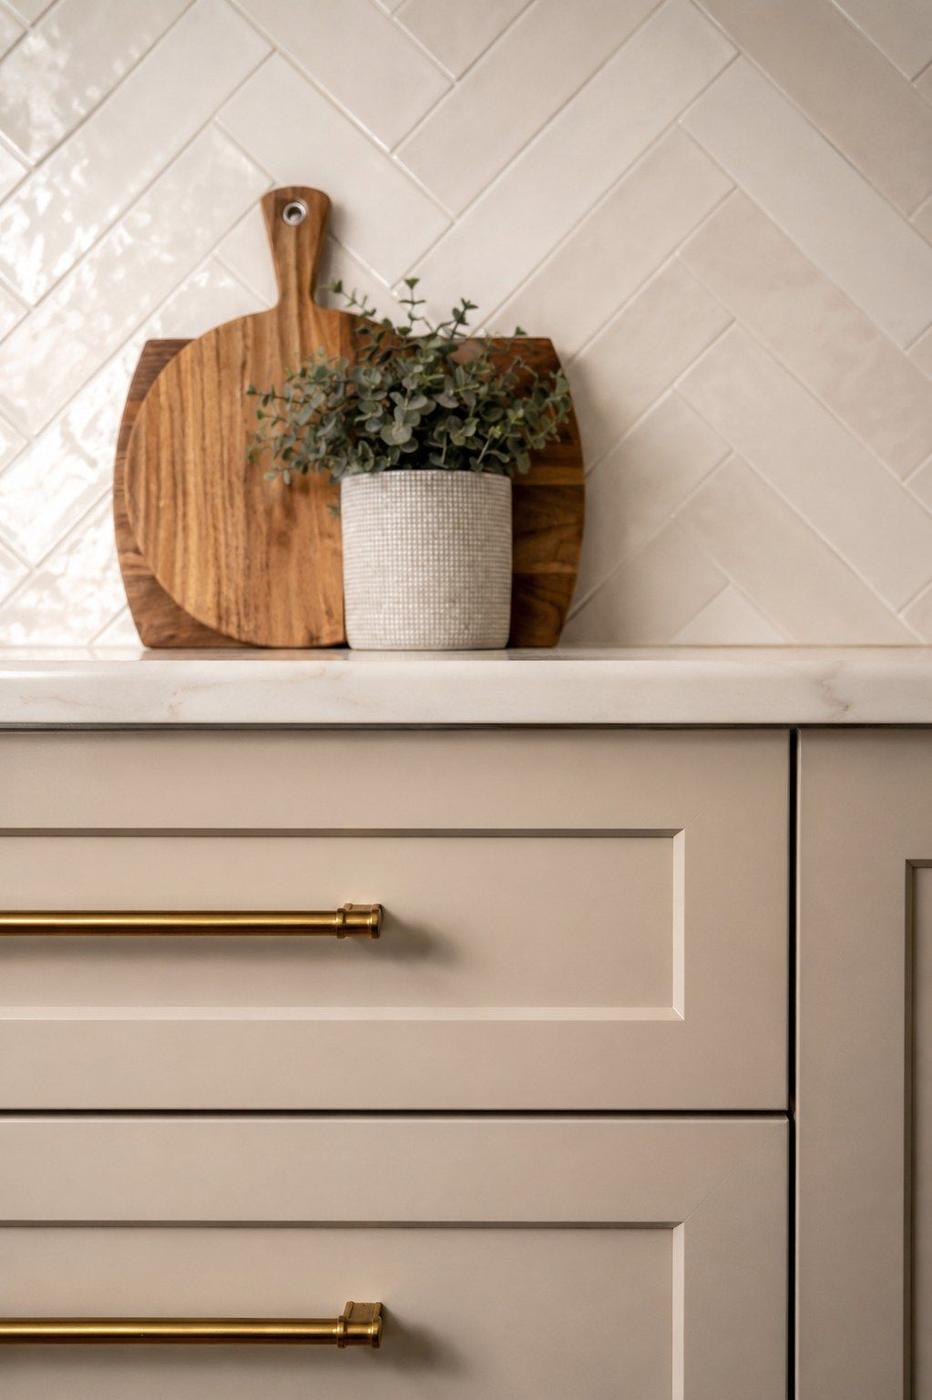
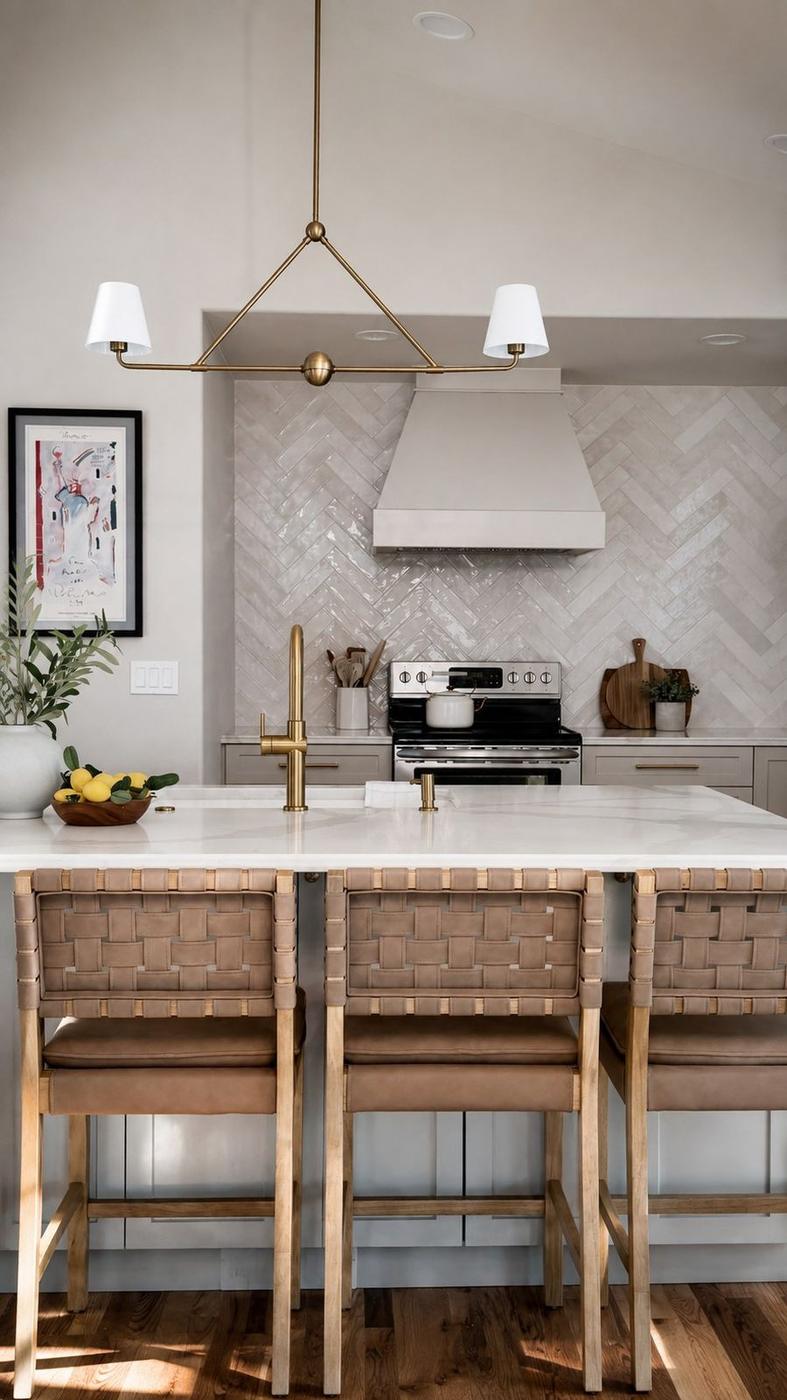
A warm, layered kitchen built around a full-height wall of glossy handmade herringbone tile and a custom hood. Greige shaker perimeter cabinets and a soft blue island share one language; brushed brass hardware, faucet, and a sculptural triangle chandelier carry the warmth across the room.
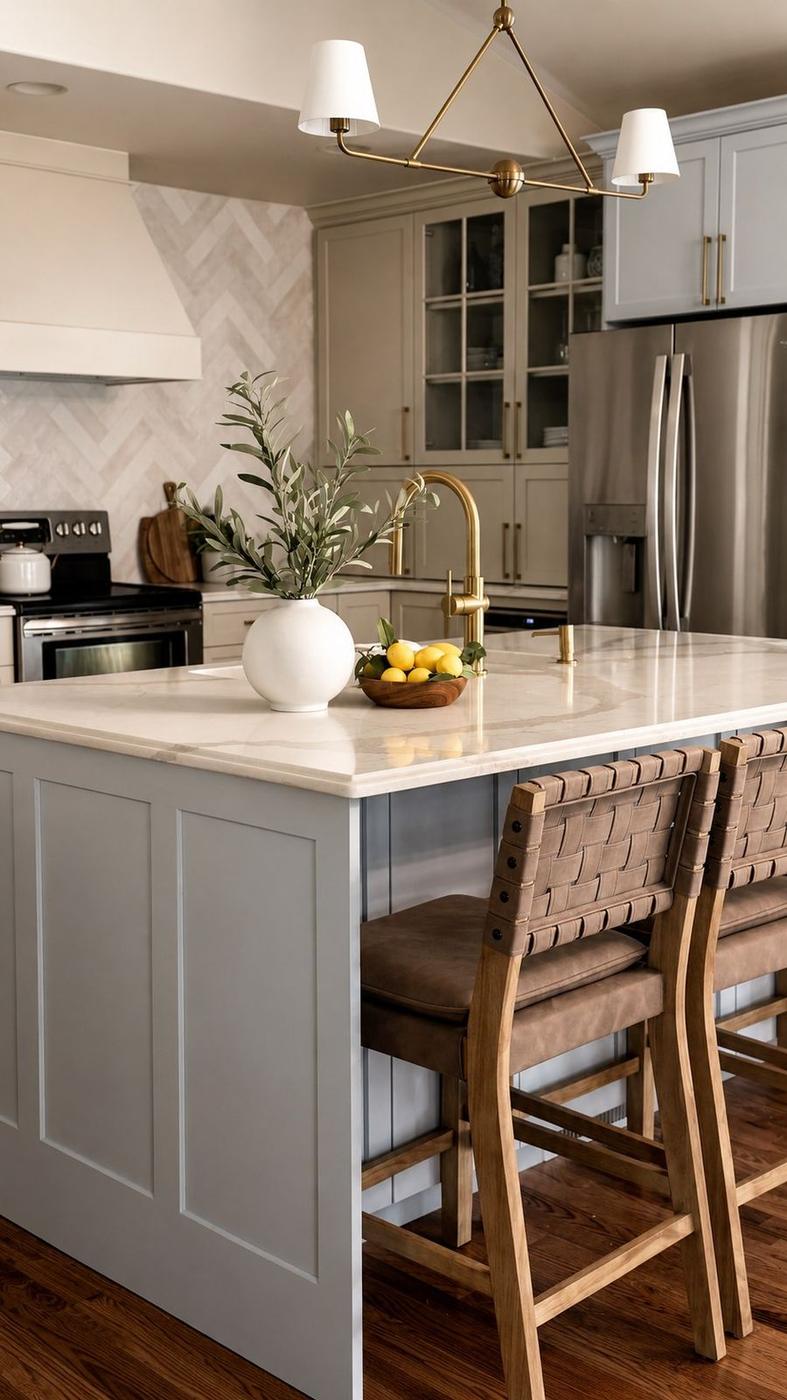
Wapola kitchen — blue-gray paneled island, brass faucet and triangle chandelier, woven leather stools, glass-front cabinets beyond.
Wapola full view — herringbone backsplash, tapered hood, and island seating for three. Wapola blue-gray island with brass faucet and pantry wall. Wapola detail — greige drawers with brass bar pulls below herringbone tile.
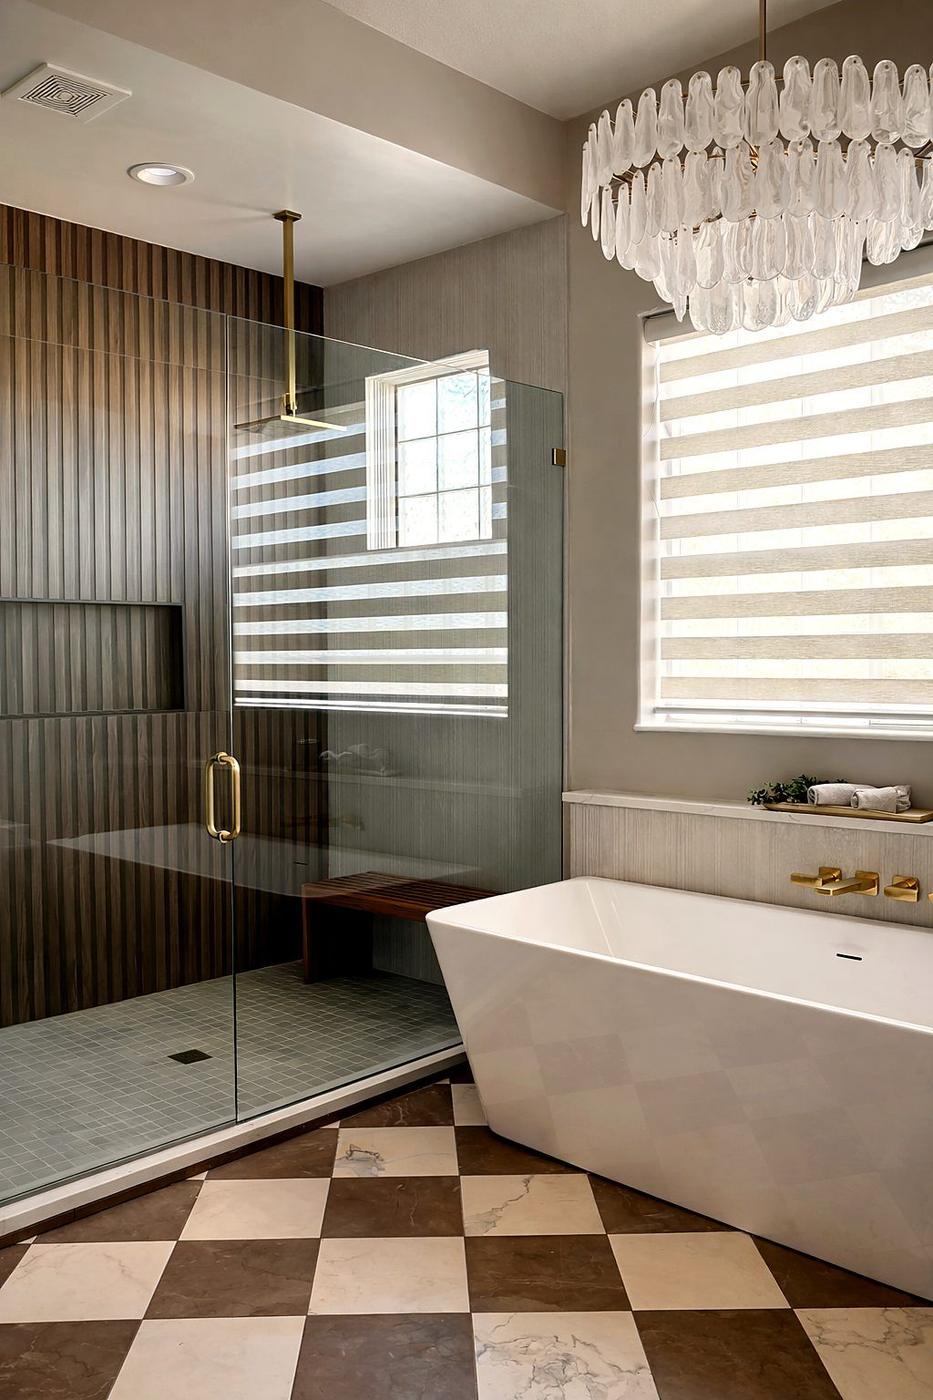
Hilltop master bath — chandelier, freestanding tub, vertical stacked tile shower, checkerboard marble floor.
Master Bath

Hilltop.

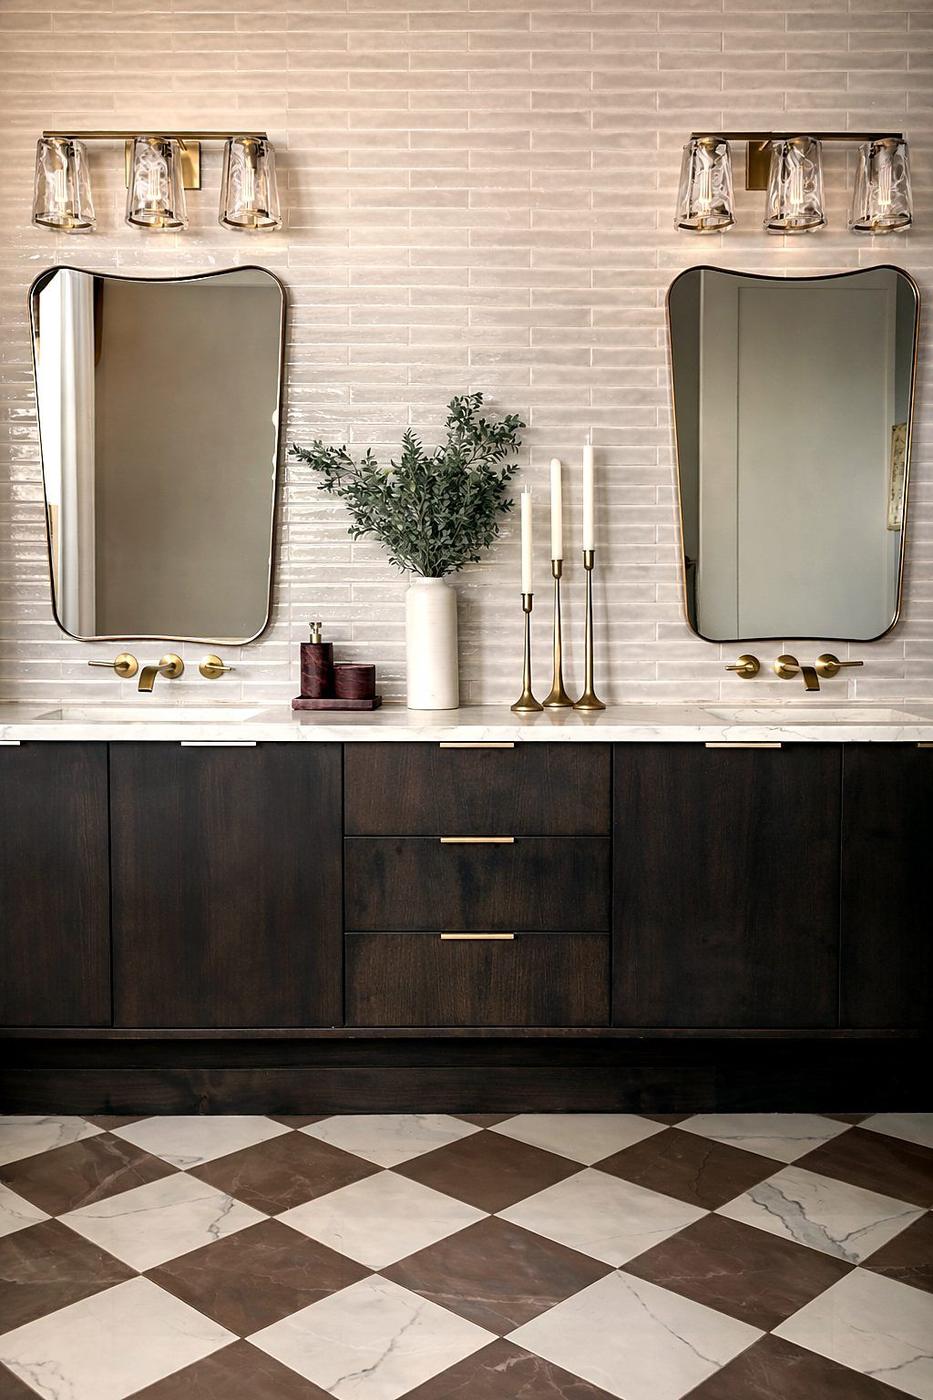
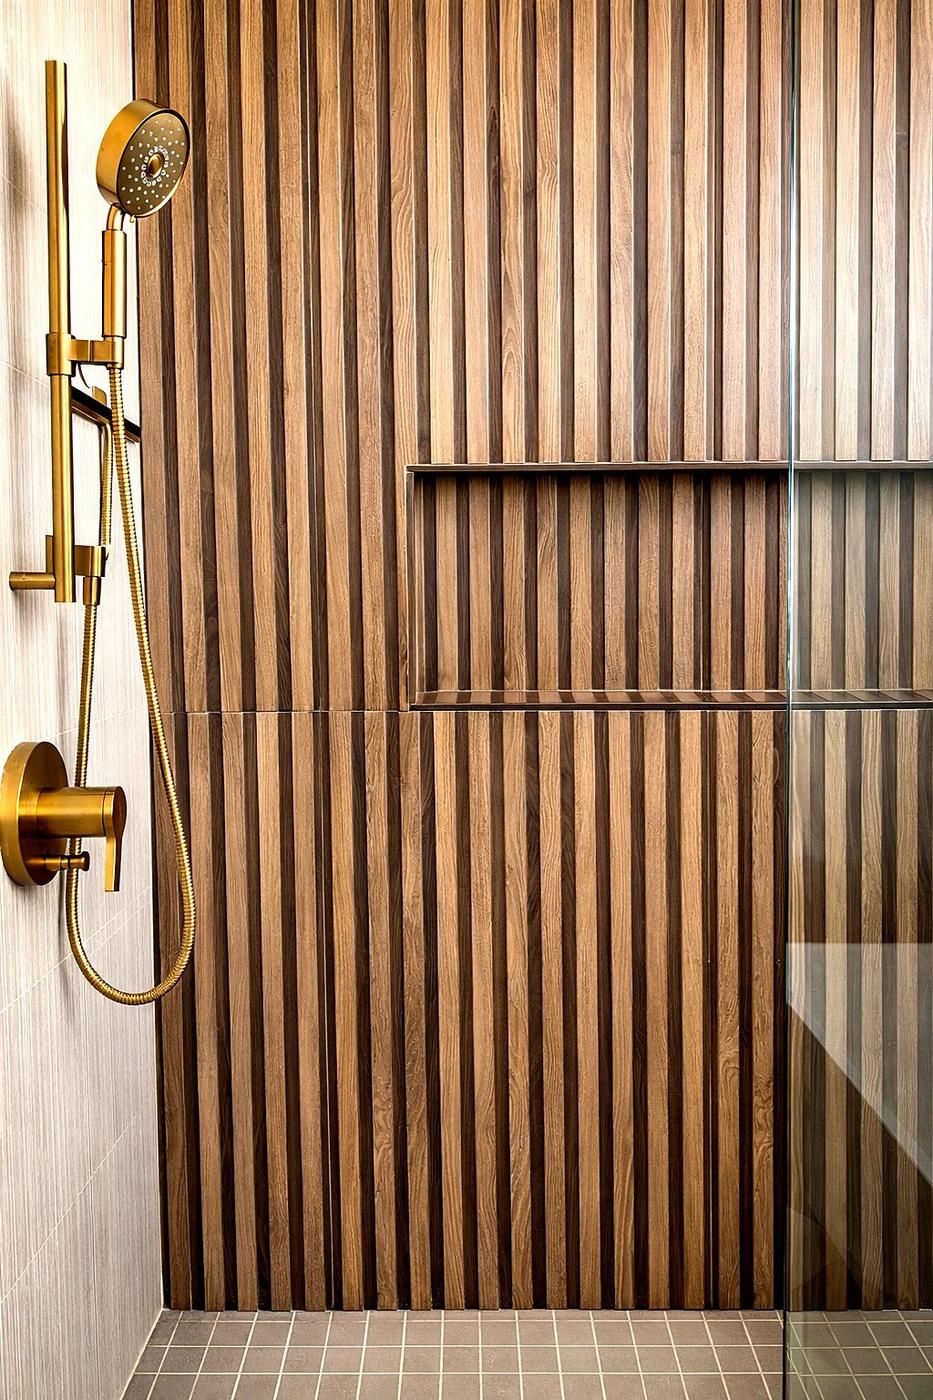
A sculptural spa retreat anchored by a capiz-shell chandelier, a freestanding soaker tub, and a checkerboard marble floor that runs wall to wall. The shower's vertical stacked ceramic tile reads as texture from across the room and as quiet geometry up close.

Hilltop bath detail. Hilltop shower interior. Hilltop styled detail.
Master Bath

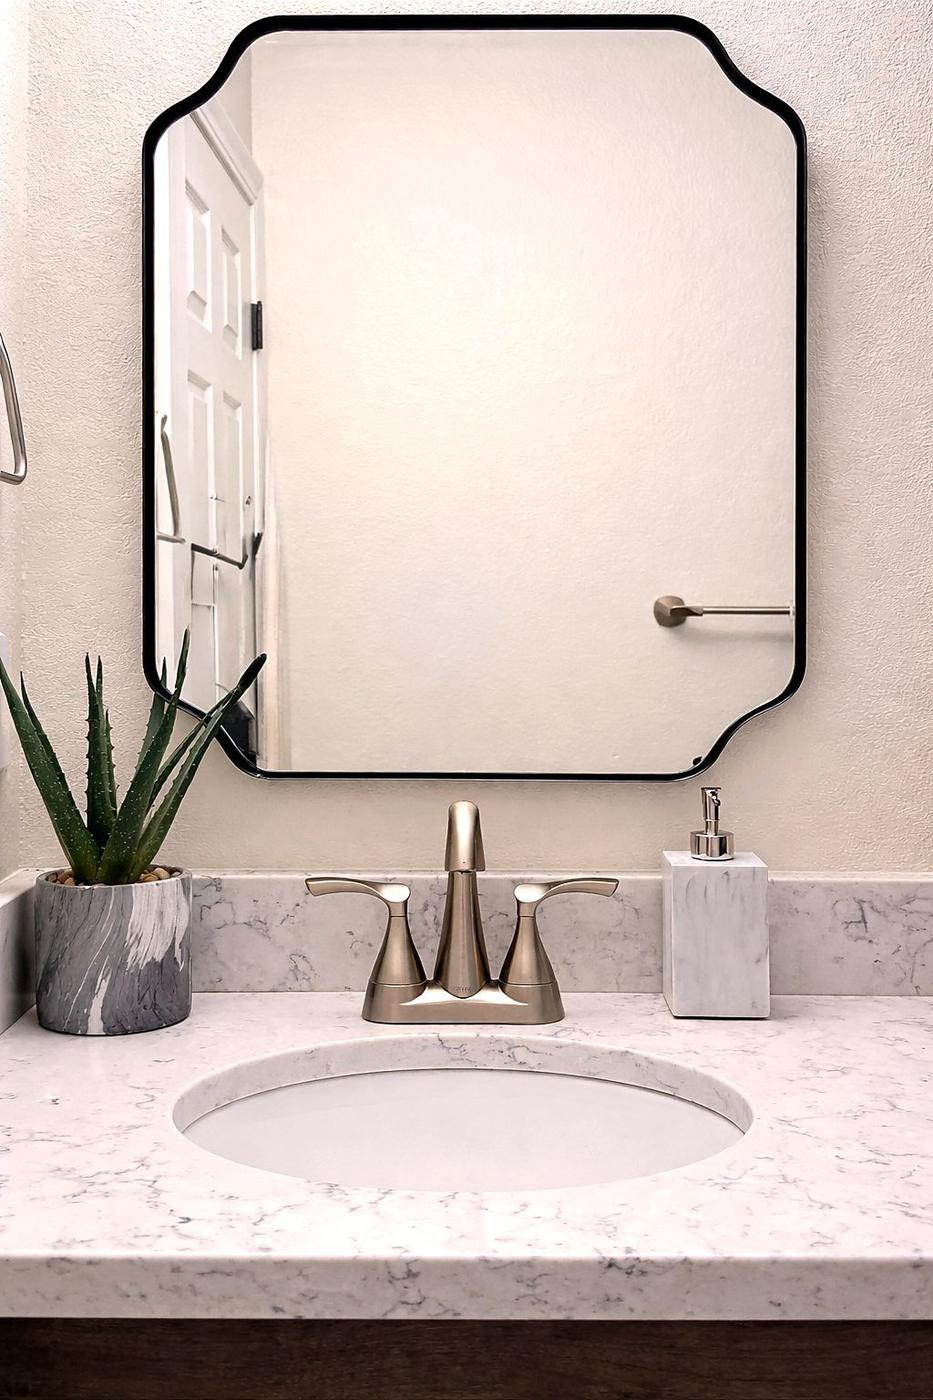
Painted Desert I.

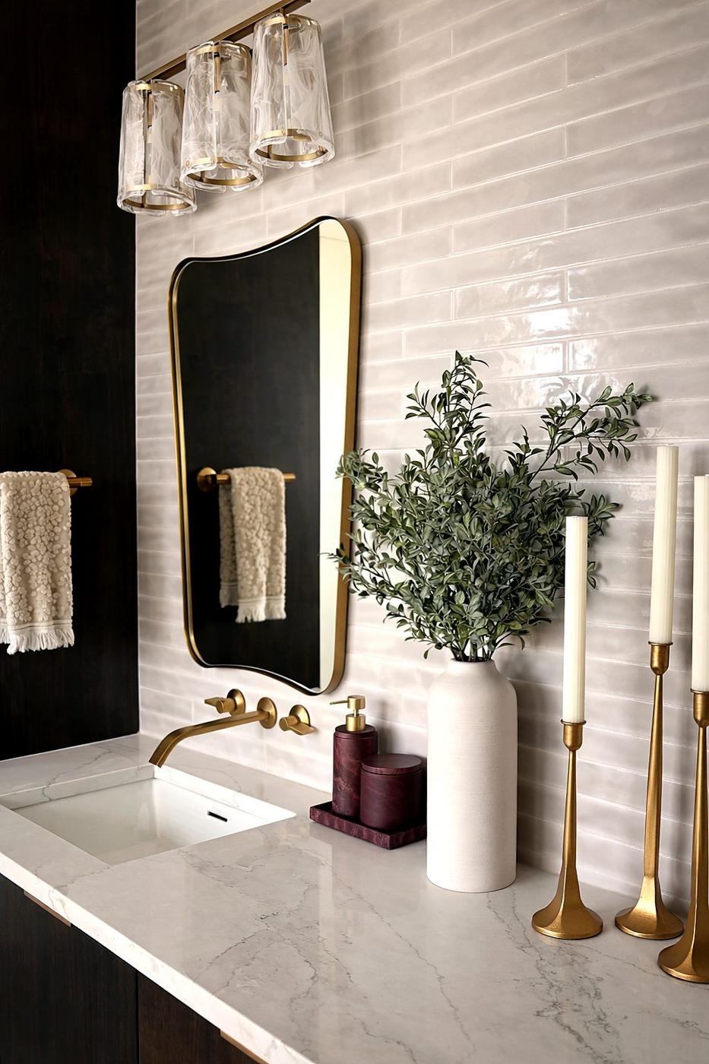
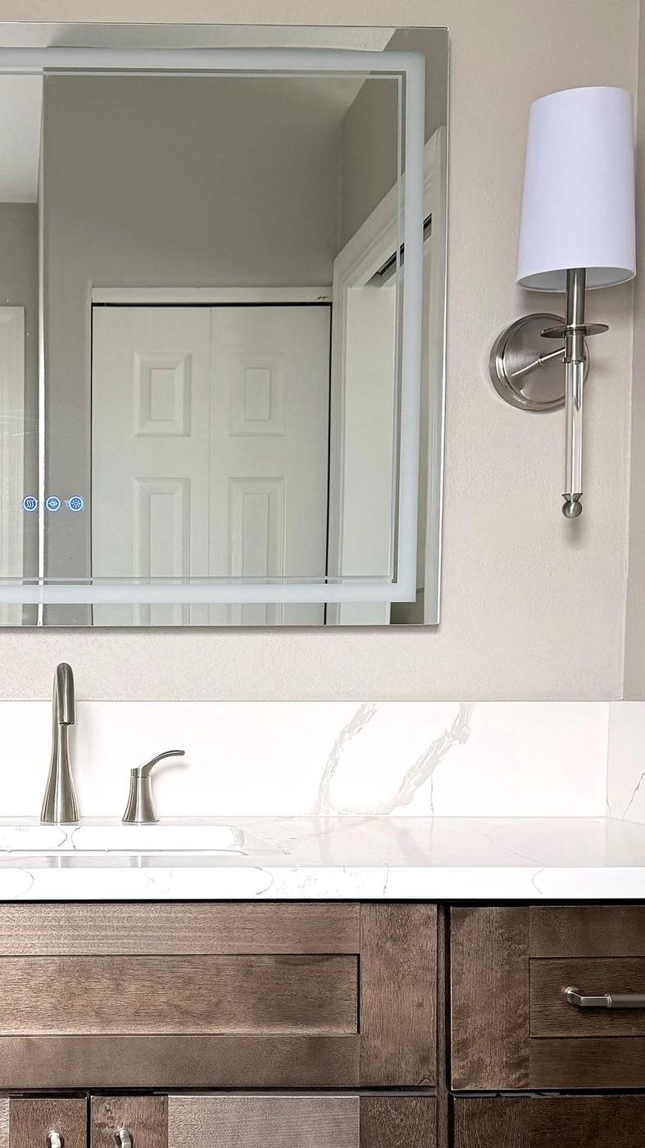
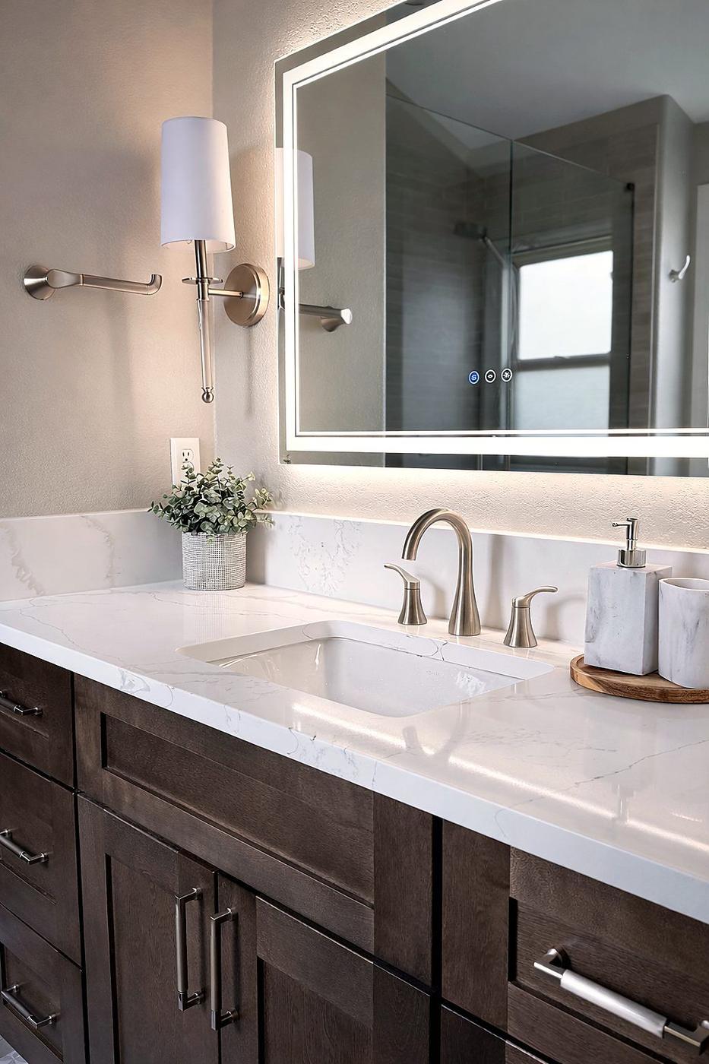
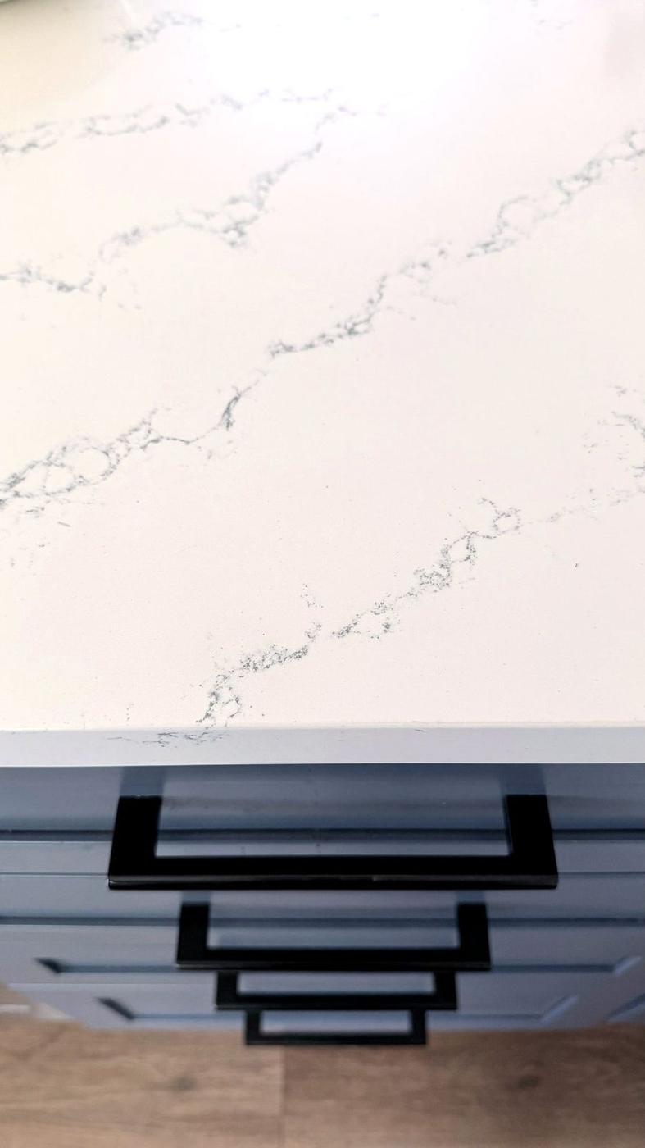
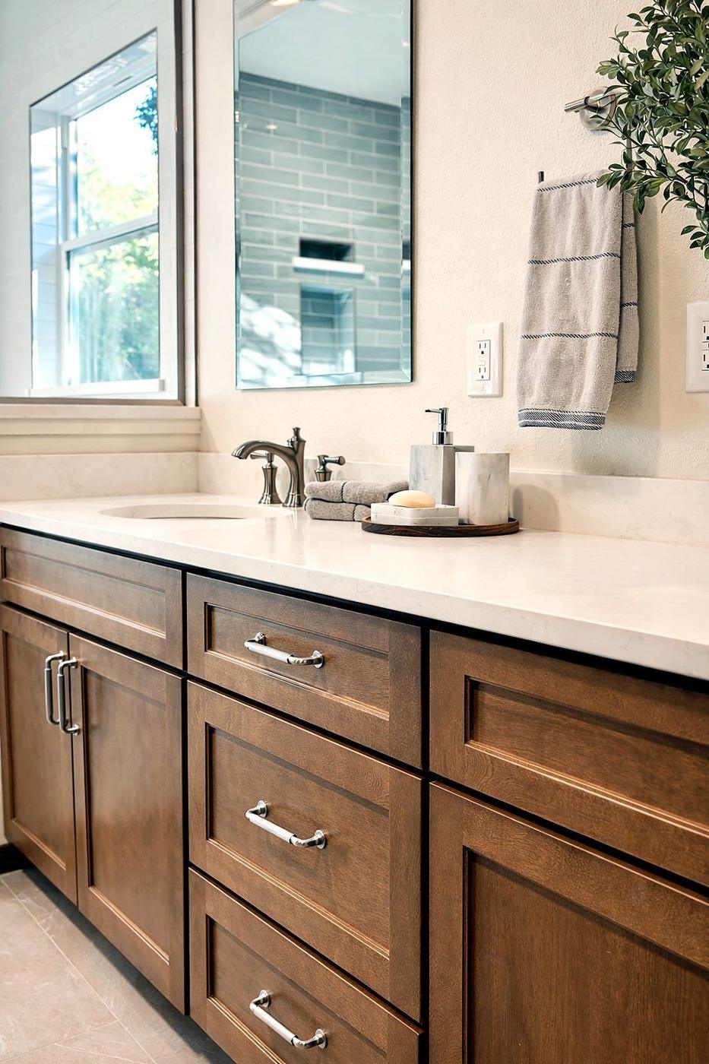
A primary bath built around a backlit mirror and a marble-veined quartz counter that runs uninterrupted across the vanity. Polished nickel sconces and a dark walnut base give the room its weight; a styled wood tray and small floral arrangement keep it warm.
Painted Desert I master bath — backlit mirror, dark walnut vanity, marble quartz counter.
Painted Desert I bath detail. Painted Desert I shower. Painted Desert I styled vignette.
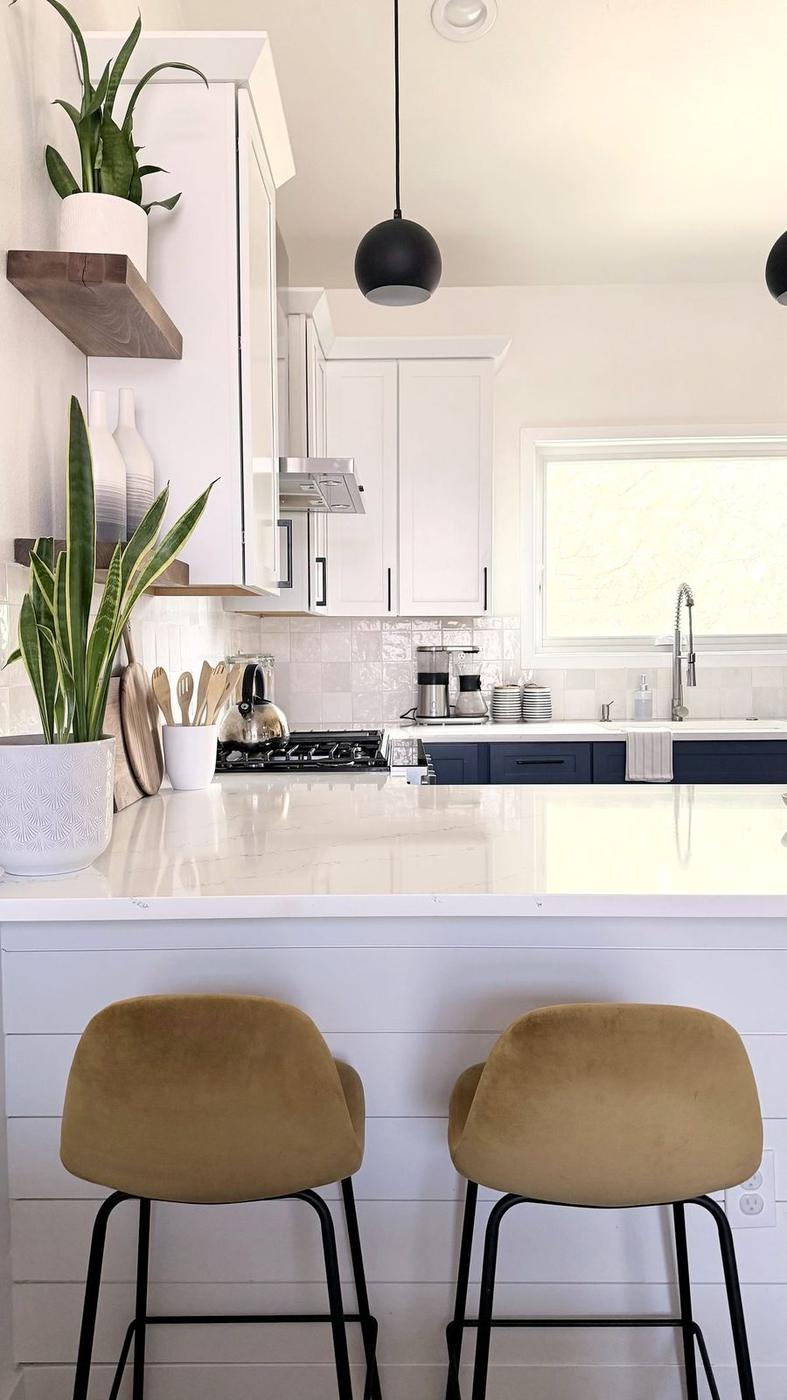
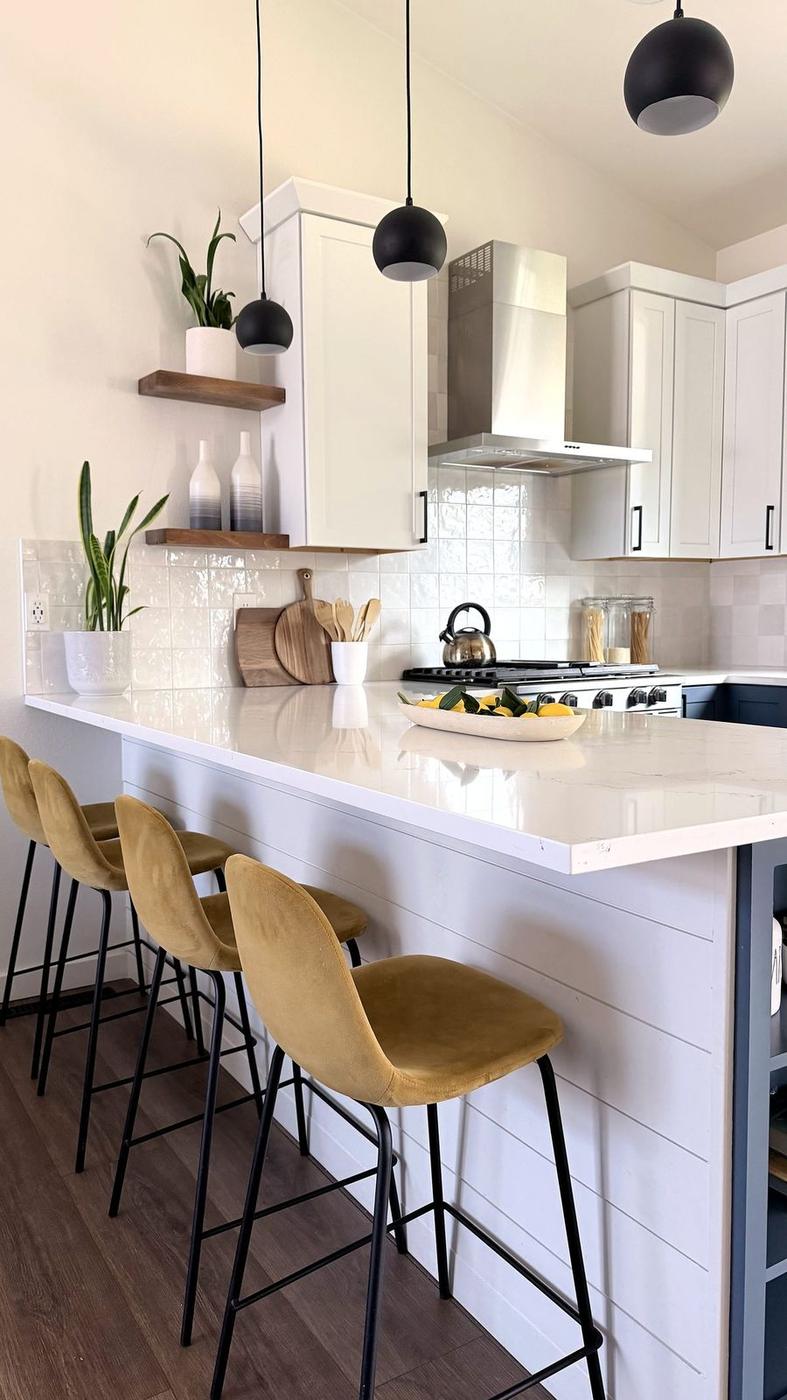
Pasquinel I kitchen — blue island, mustard velvet stools, white cabinets, black sphere pendants.
Kitchen

Pasquinel I.

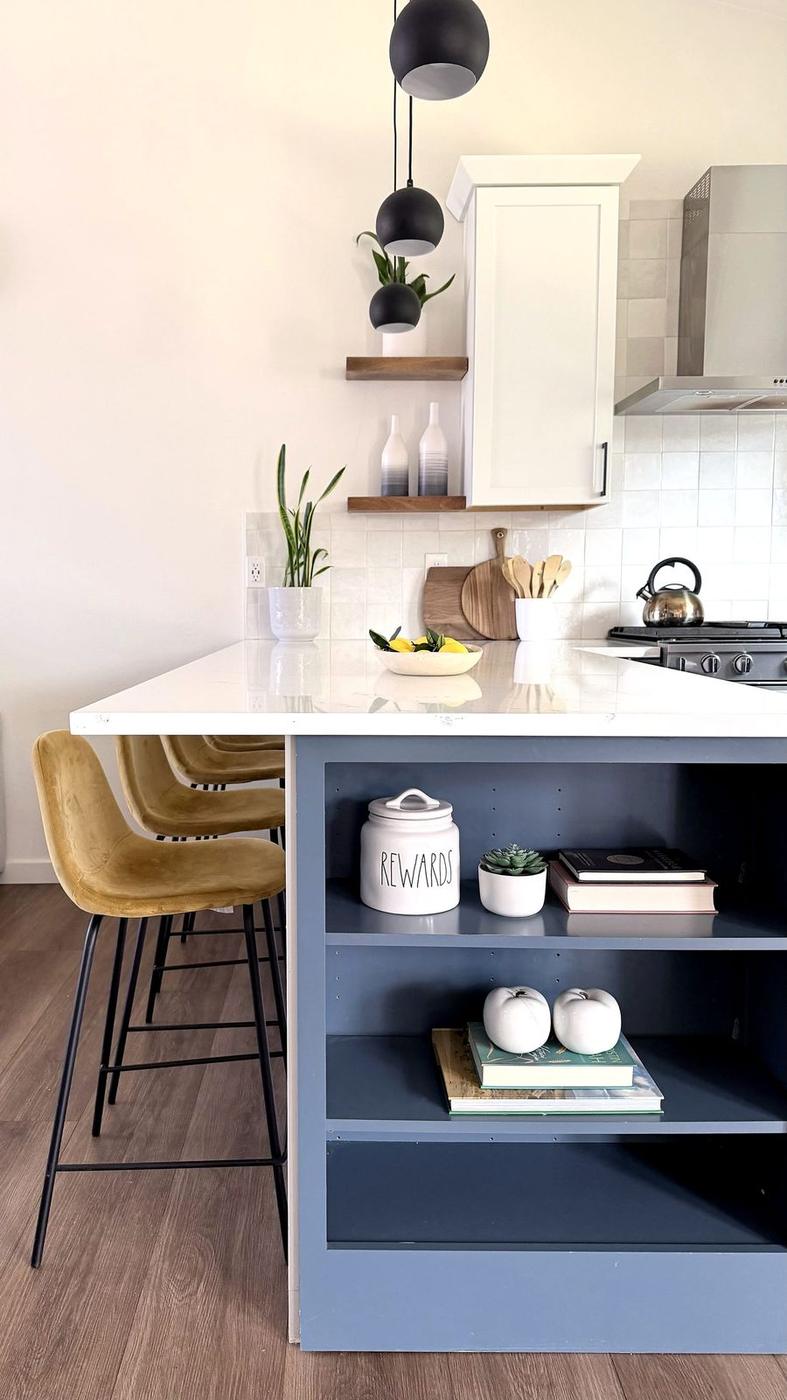
A kitchen layered with color and texture — a deep blue island with open shelving, mustard velvet stools, white perimeter cabinets, and a row of black sphere pendants overhead. The styling rotates with the seasons; the bones stay cohesive.

Pasquinel I kitchen detail. Pasquinel I open shelving. Pasquinel I styled island.
Kitchen

Jordache.

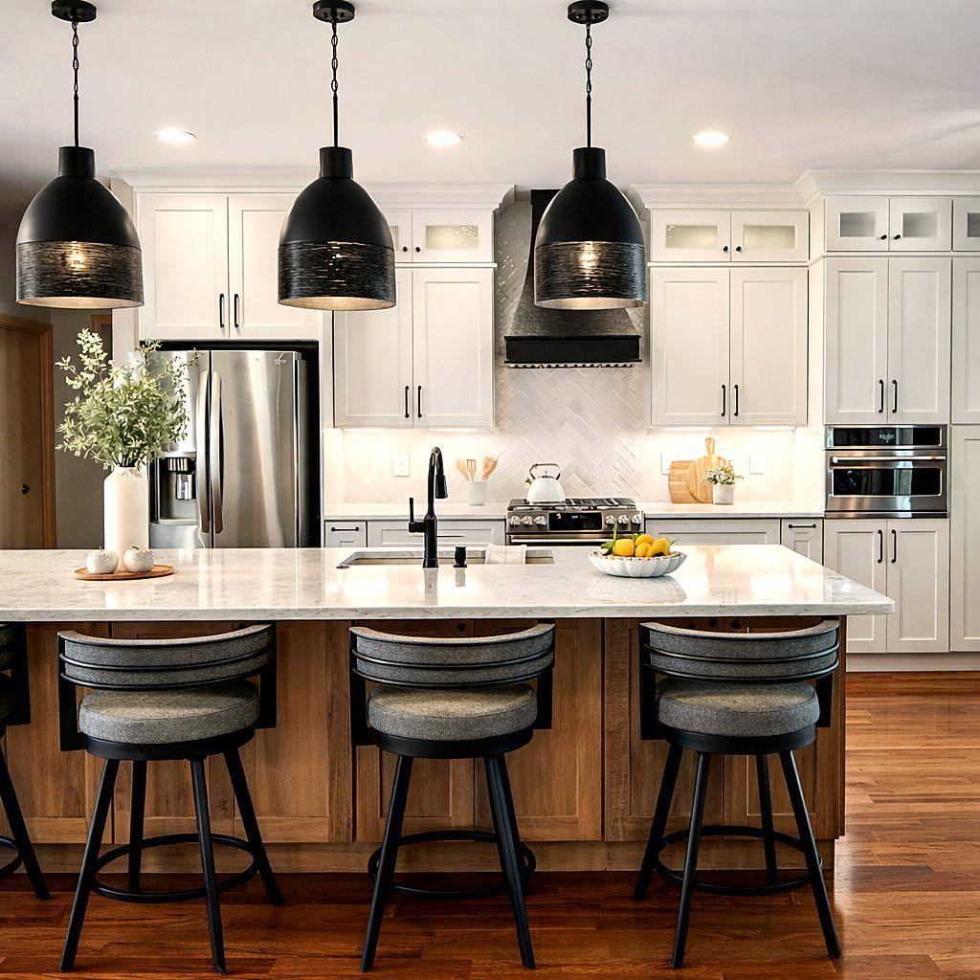
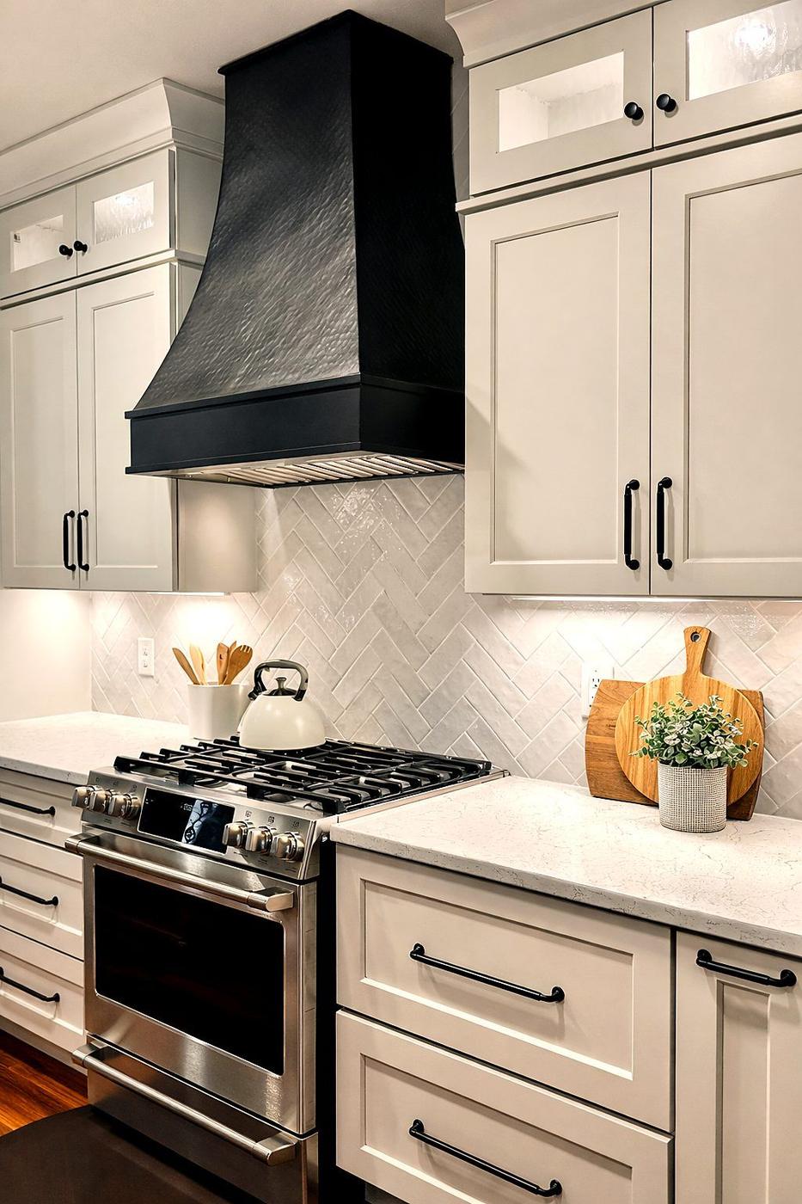
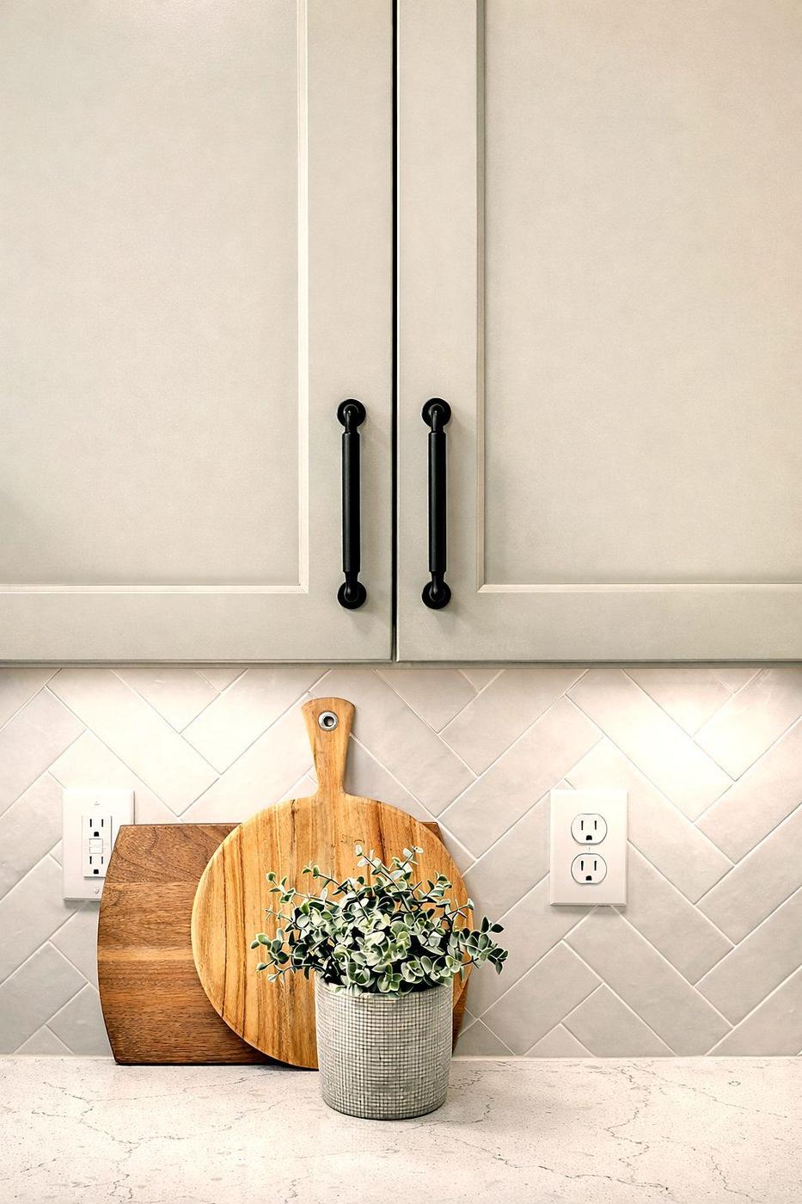
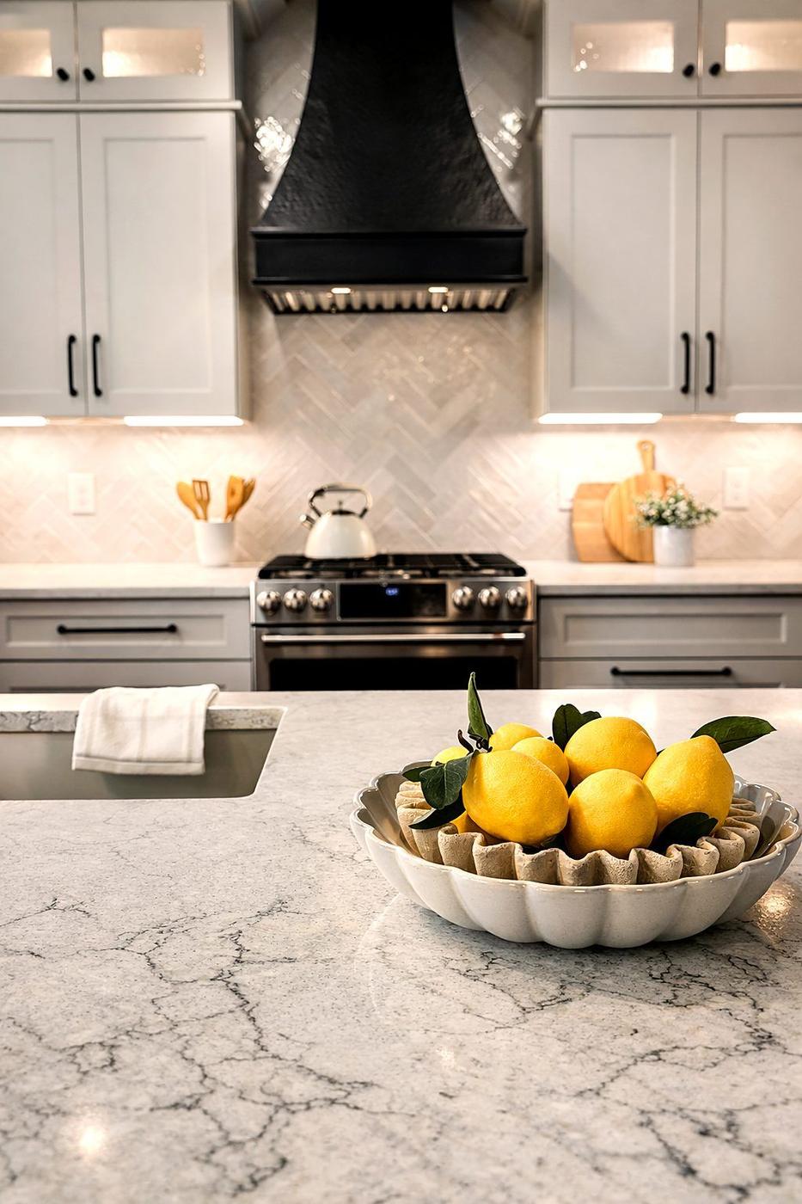
A traditional shaker kitchen with quiet modern bones. Soft-white cabinets and matte black hardware frame a herringbone backsplash; warm wood cutting boards and a single styled vignette keep the counters lived-in, not staged.

Jordache kitchen — white shaker cabinets, matte black hardware, herringbone backsplash.
Jordache kitchen detail. Jordache backsplash detail. Jordache styled vignette.
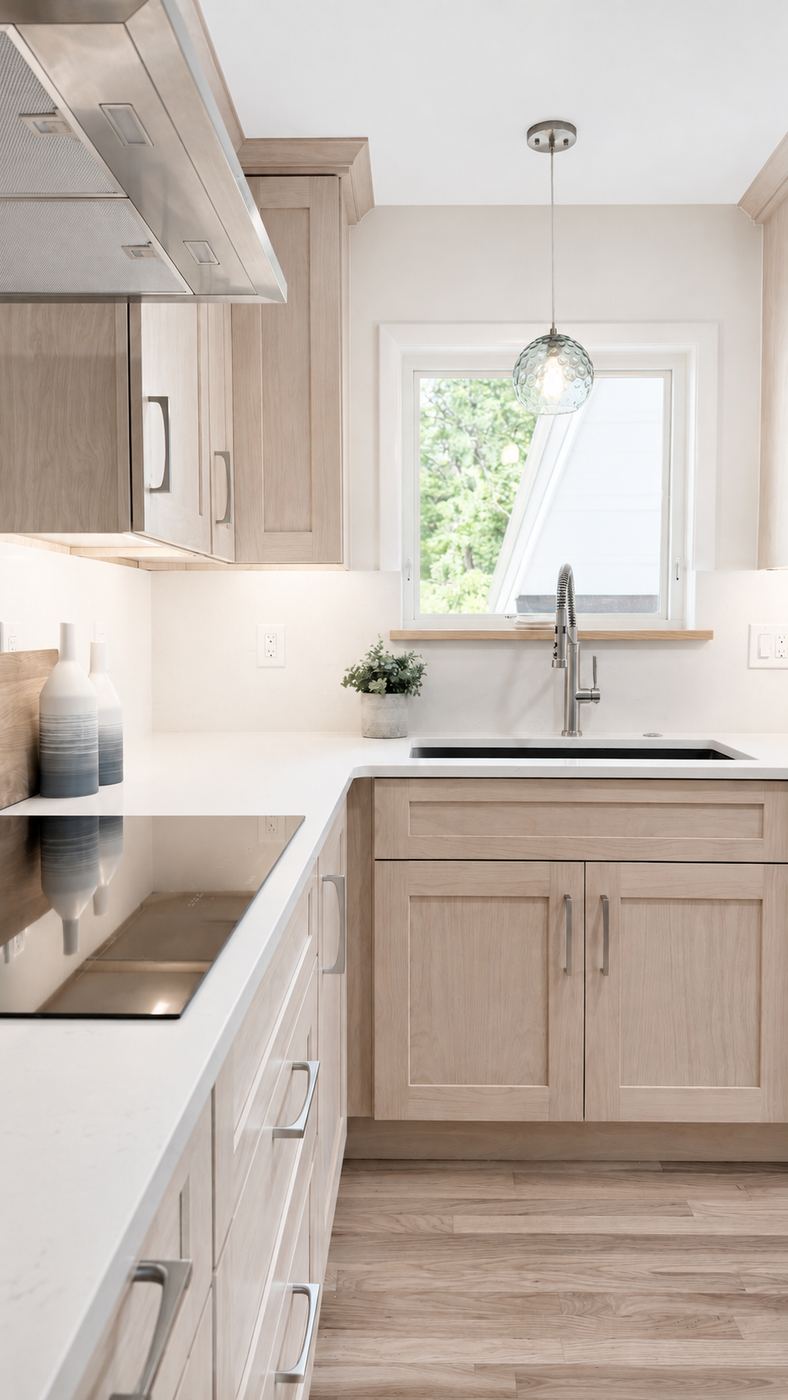
Cornell sink wall — glass pendant over the window, light oak cabinetry.
Kitchen

Cornell.

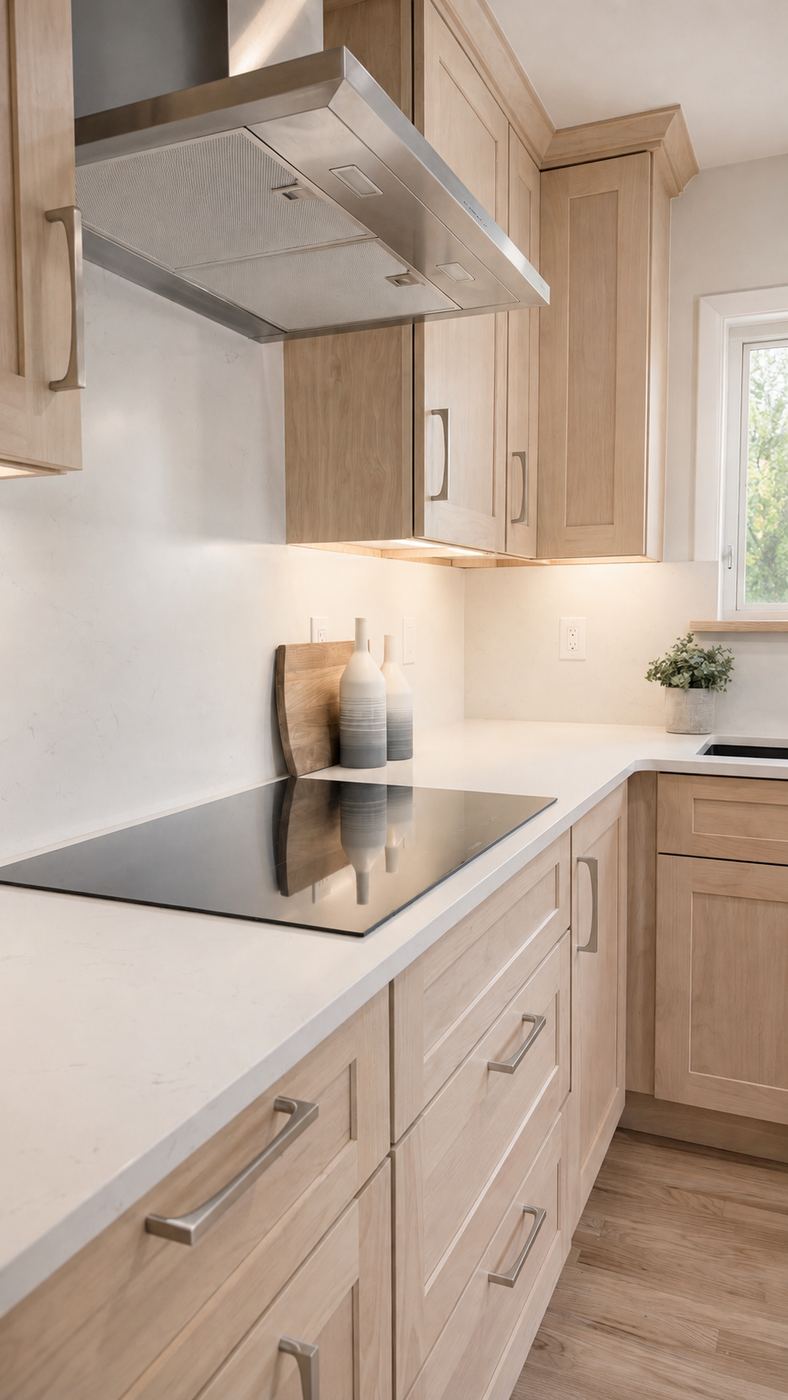
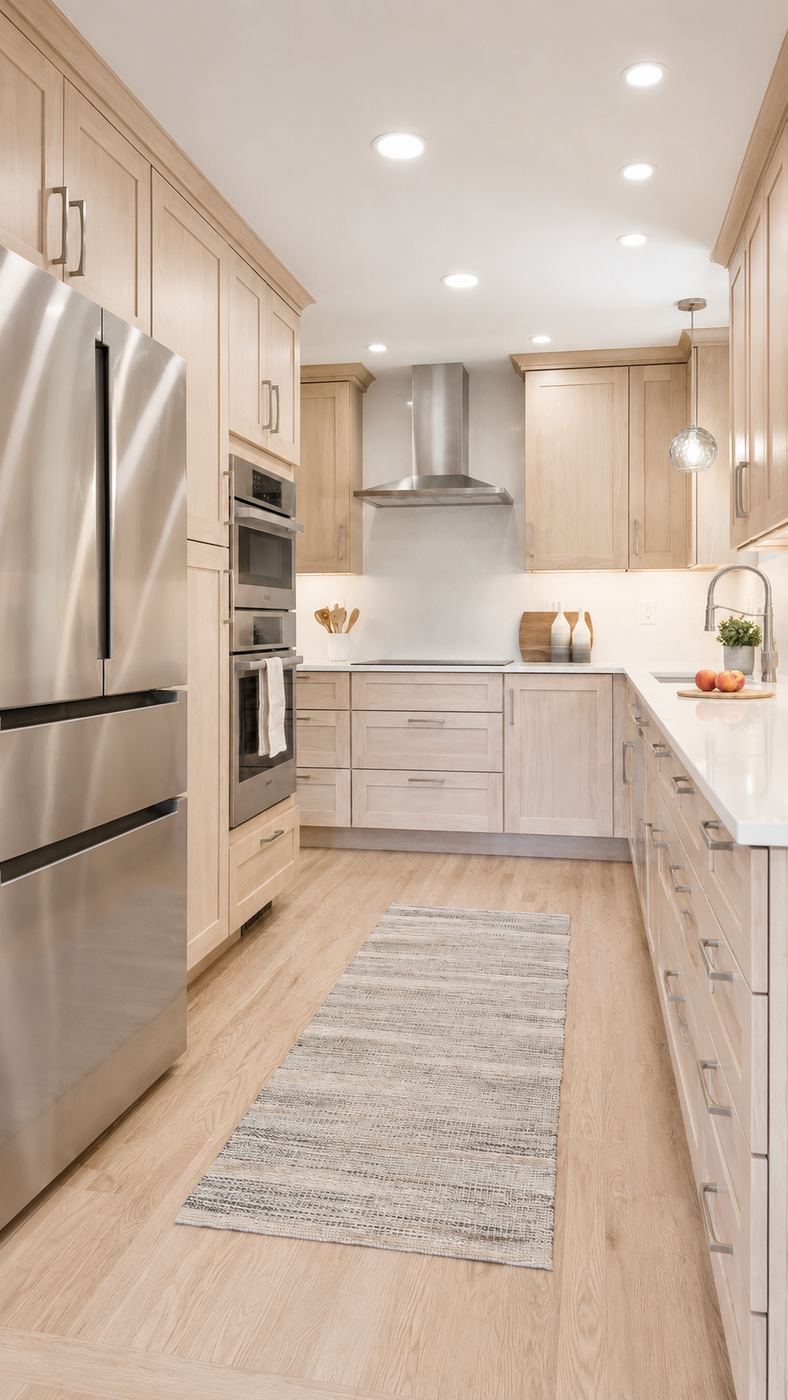
A bright galley kitchen in natural wood tones. Light oak shaker cabinetry runs the full length of the room, paired with white quartz counters and backsplash. Slim bar pulls keep the lines quiet, and a single glass pendant over the window sink adds a soft focal point.

Cornell cooktop — induction cooktop, stainless hood, and oak drawers with bar pulls. Cornell kitchen — galley layout with light oak shaker cabinets, white quartz counters, stainless chimney hood, and a woven runner.
Commercial

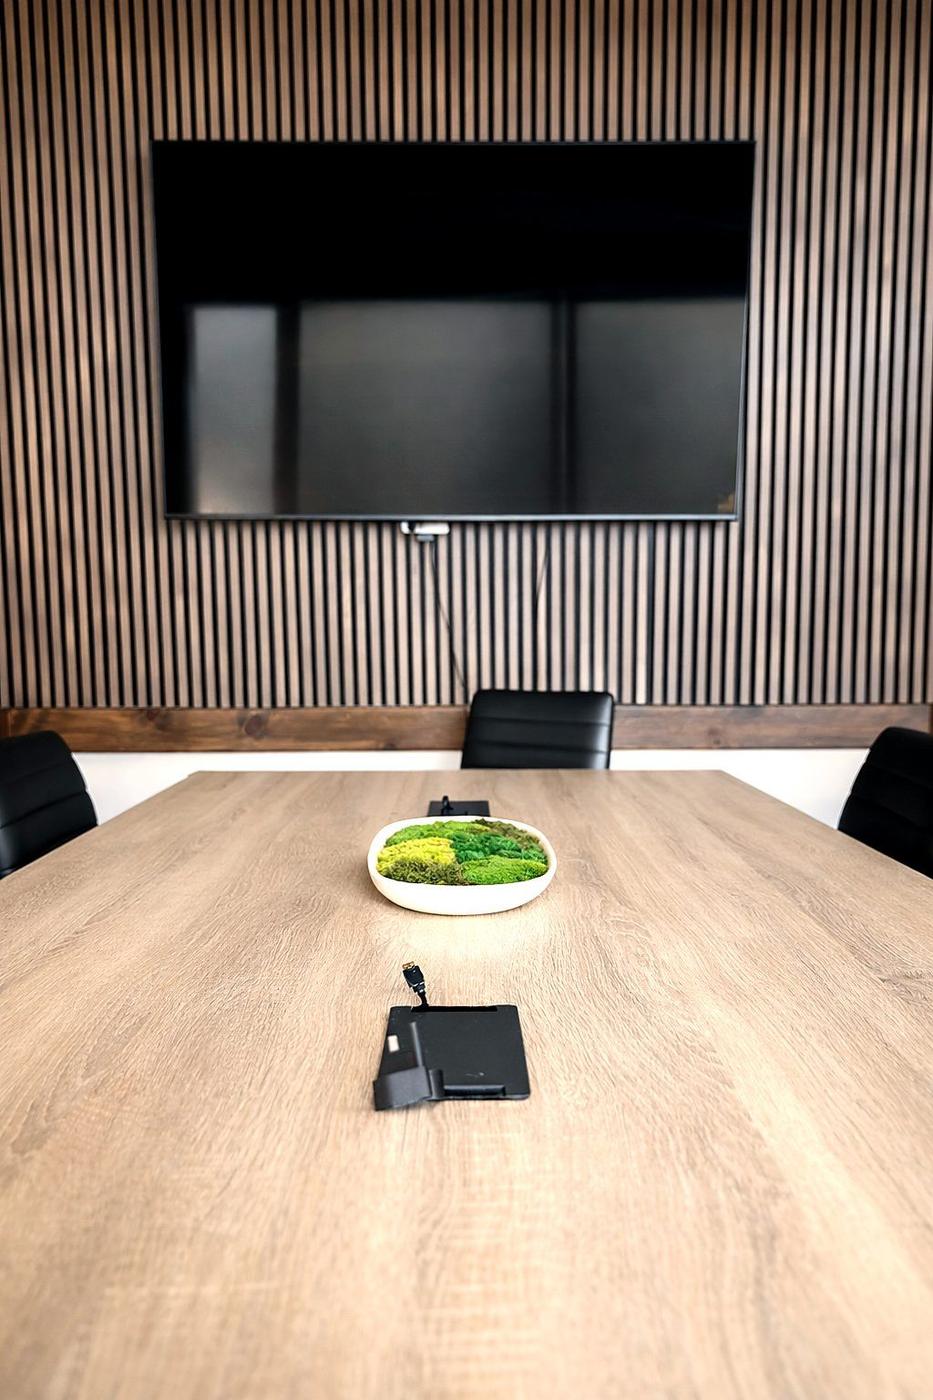
Old Town Office.

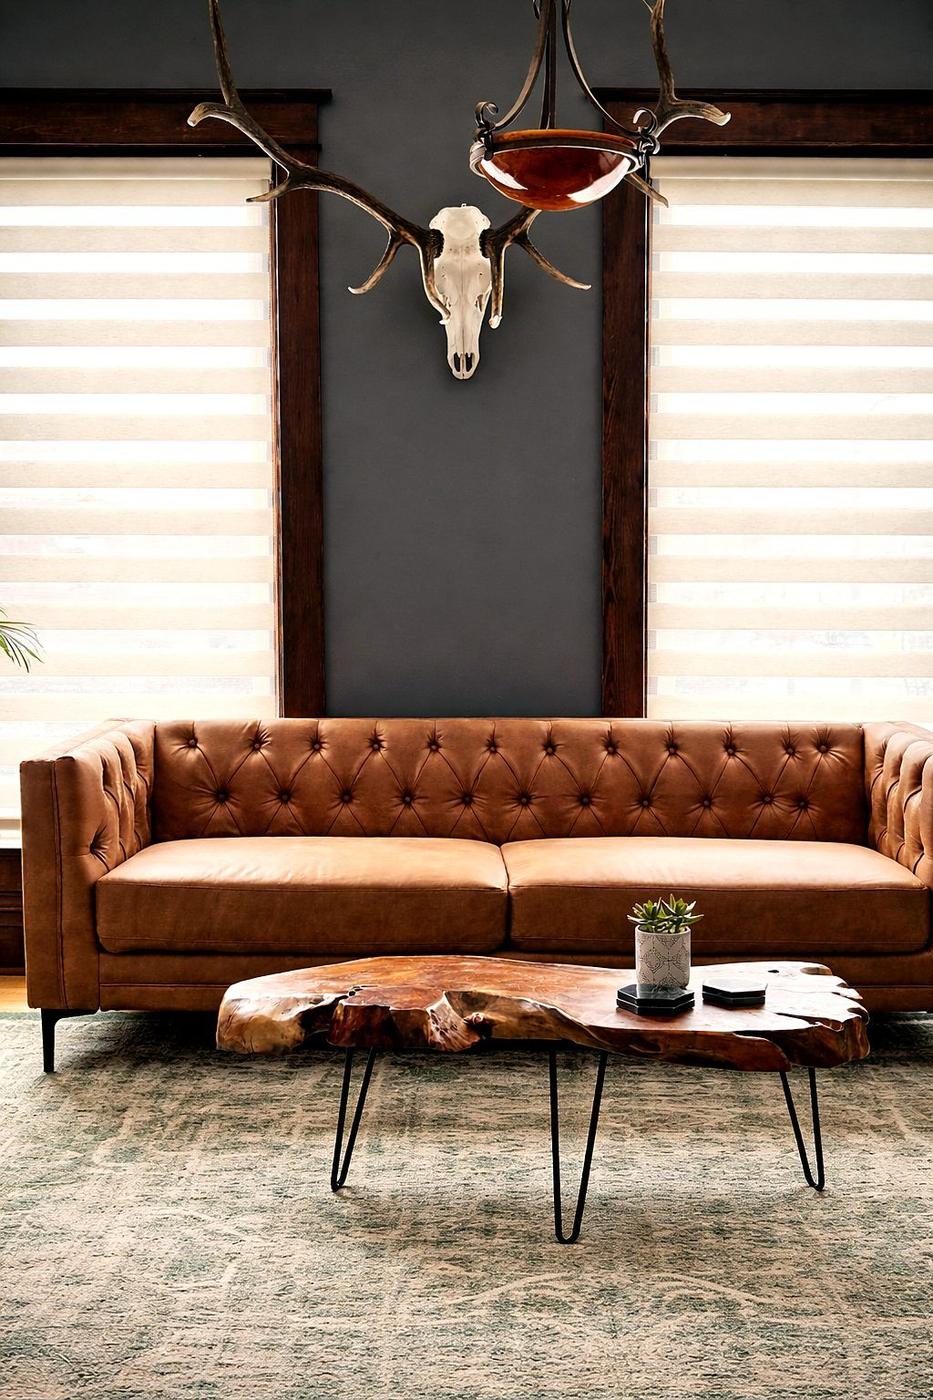
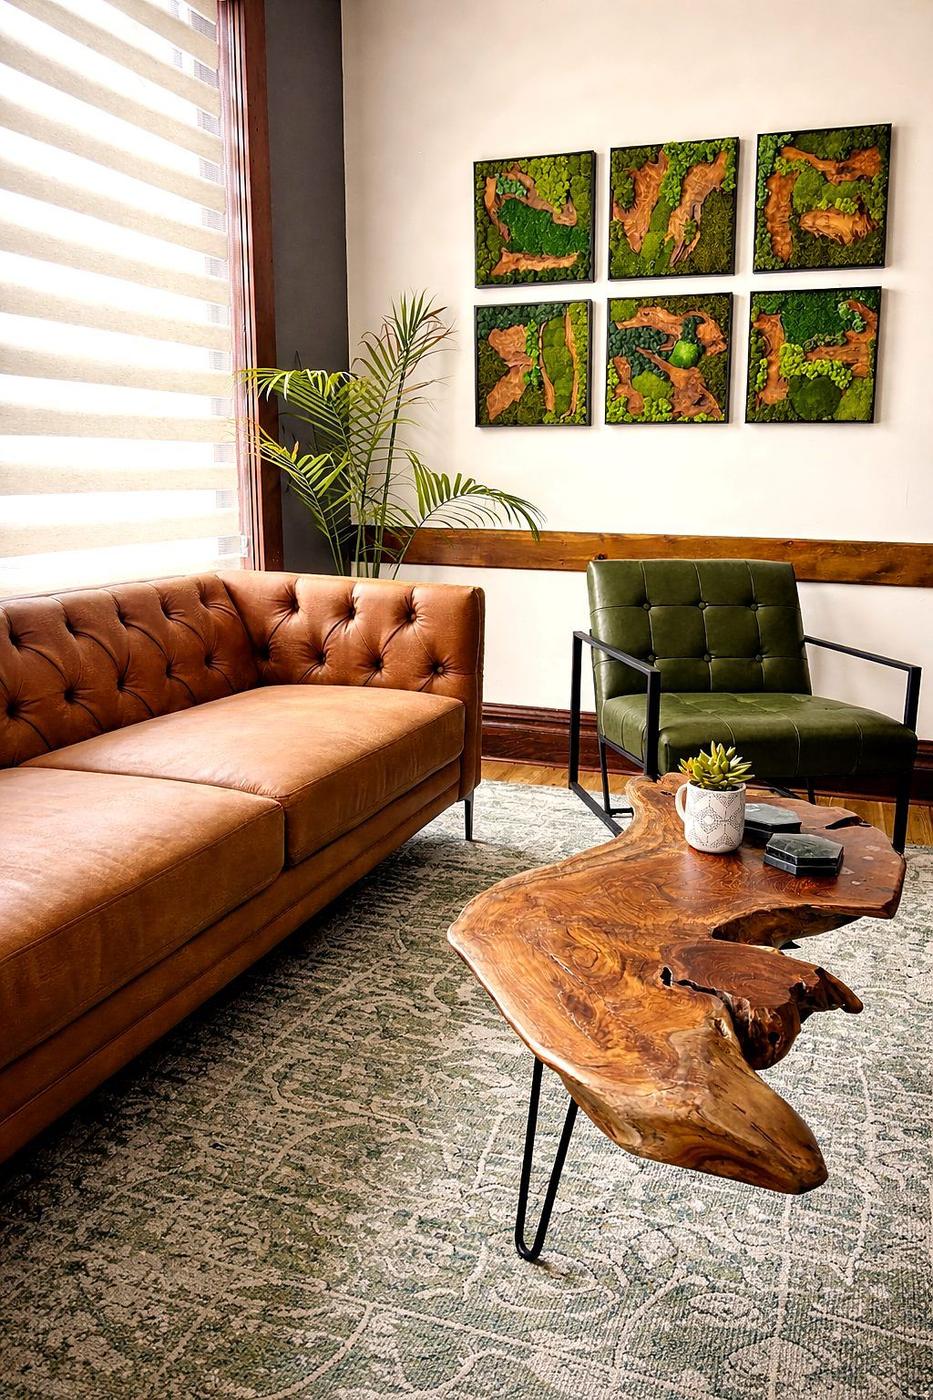
A workspace lounge with the warmth of a residential living room — a deep tufted leather sofa, a live-edge coffee table on hairpin legs, and the kind of styling (vintage rug, single sculptural object on the wall) that reminds visitors a real person works here.

Old Town Office — tufted leather sofa, antlers, live-edge coffee table on a vintage rug.
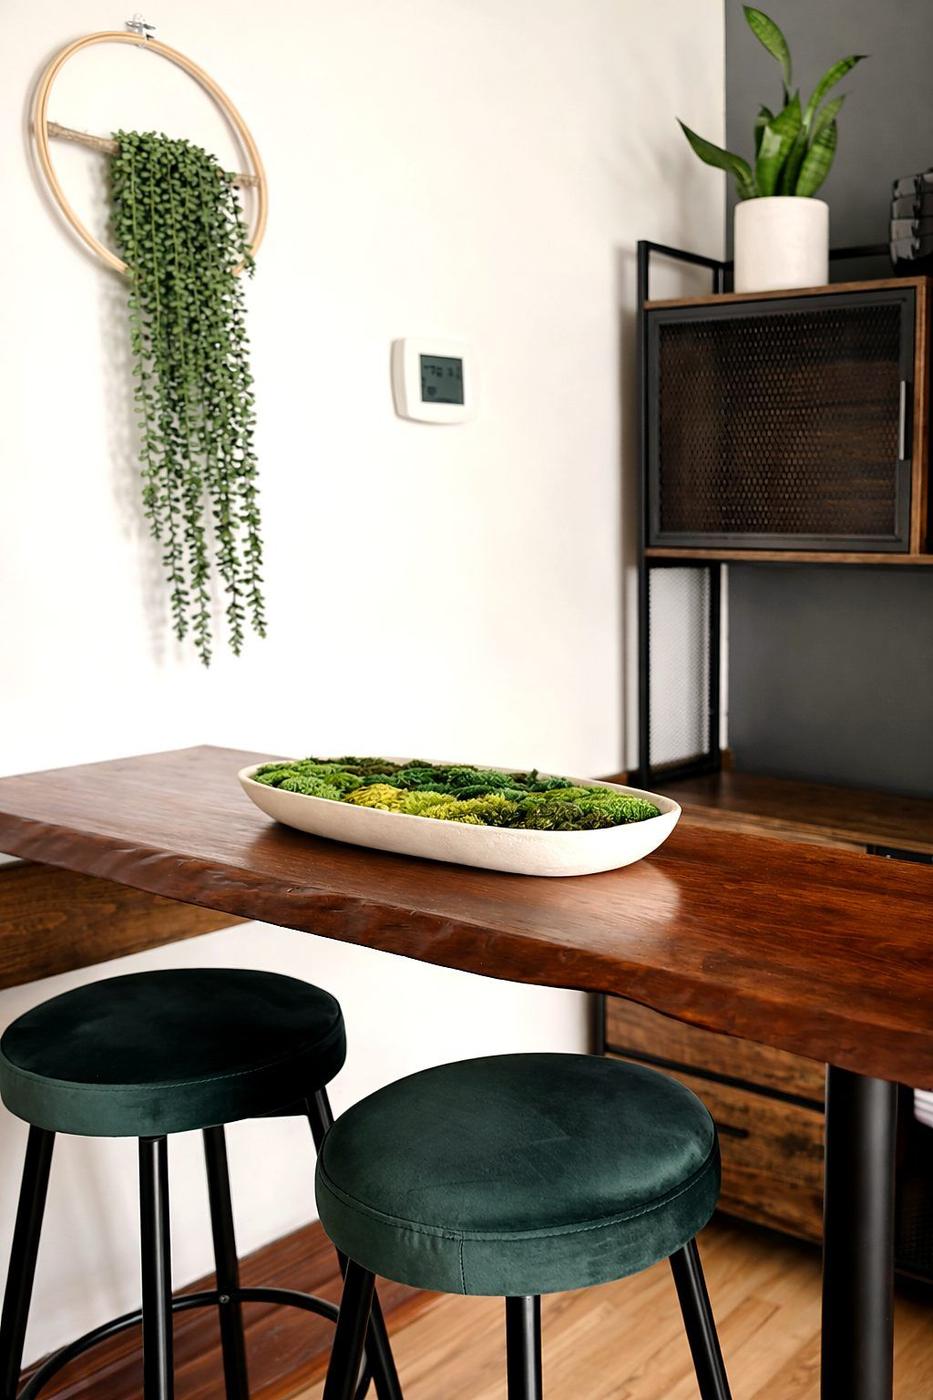
Old Town Office workspace detail. Old Town Office additional seating. Old Town Office styled corner.
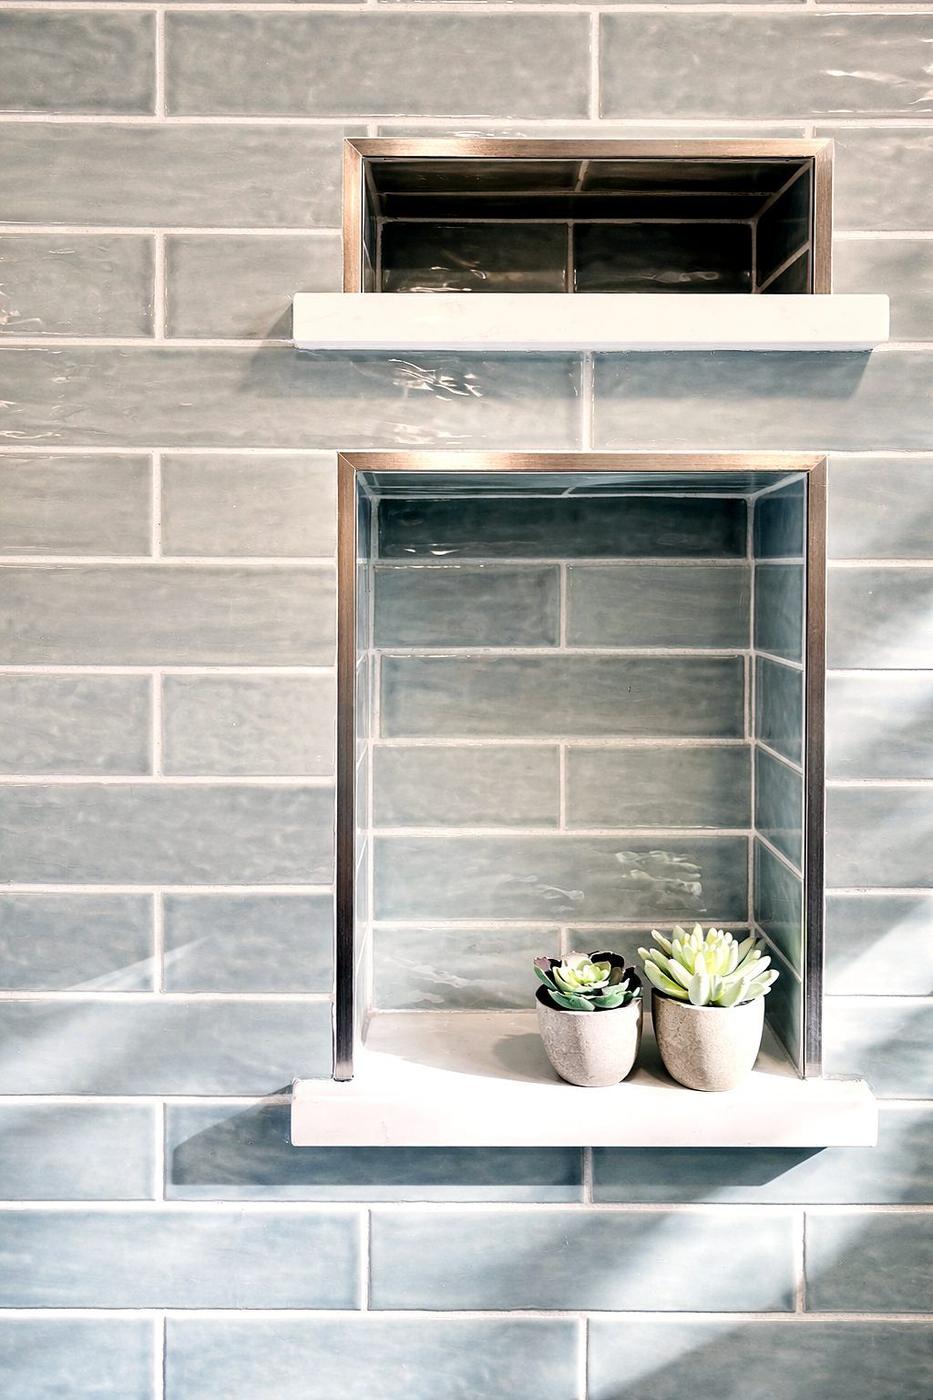
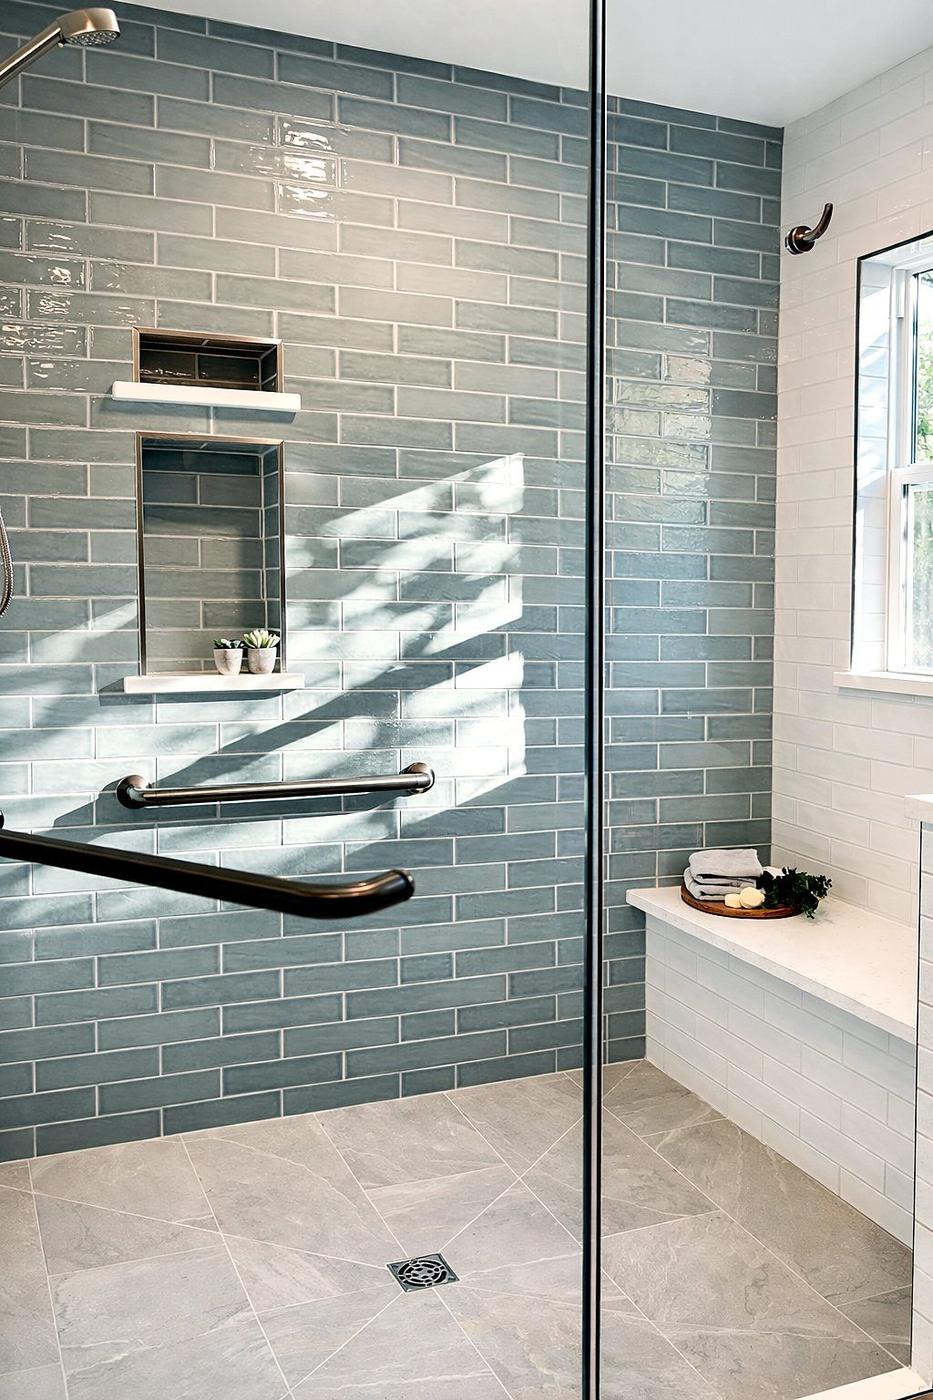
Ticonderoga bath — pale blue subway tile shower with framed niches and styled succulents.
Bath

Ticonderoga.

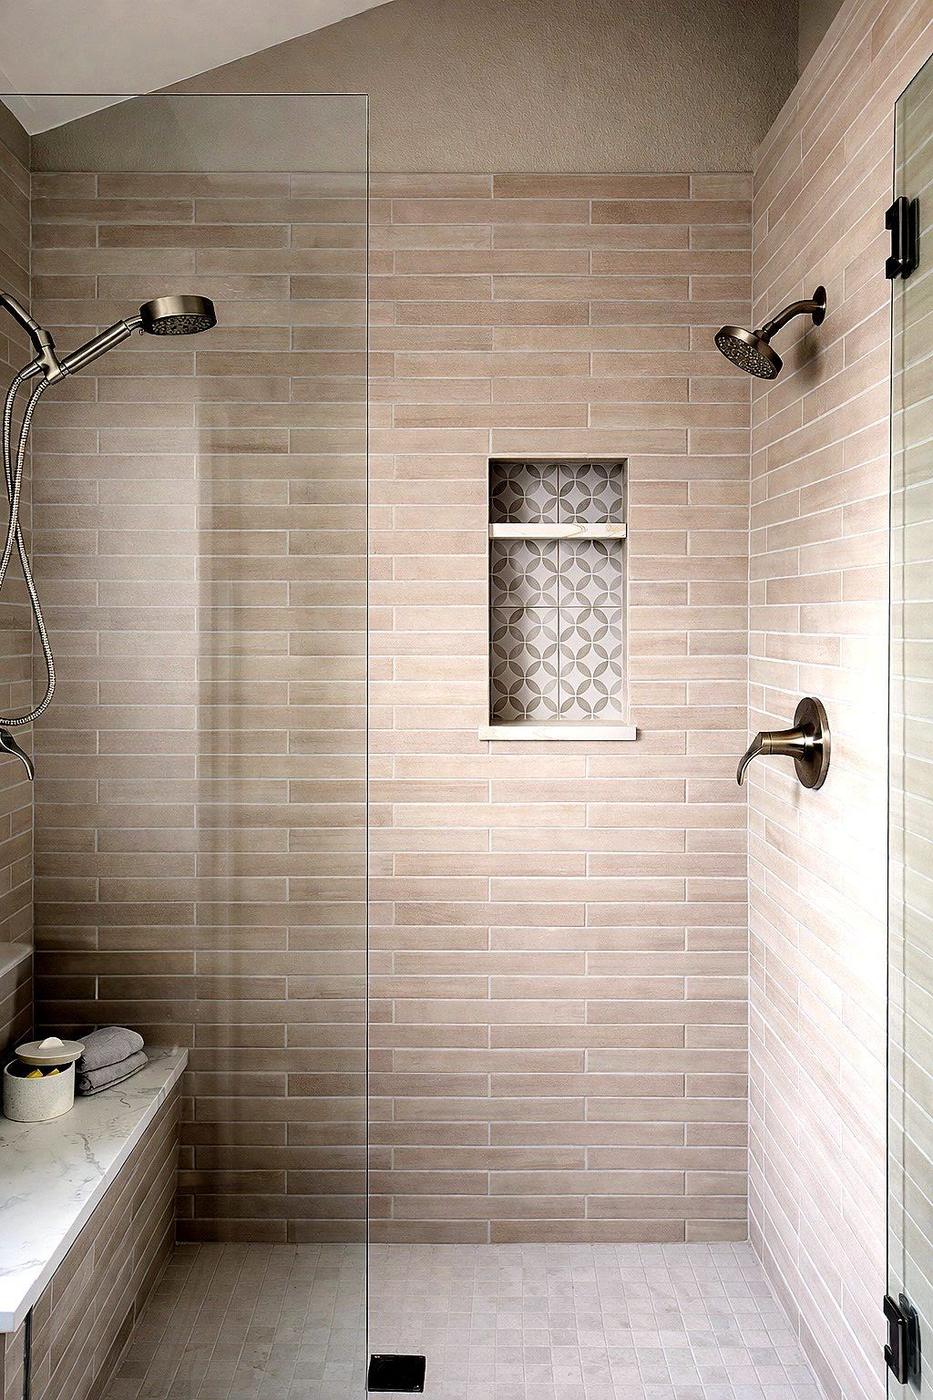
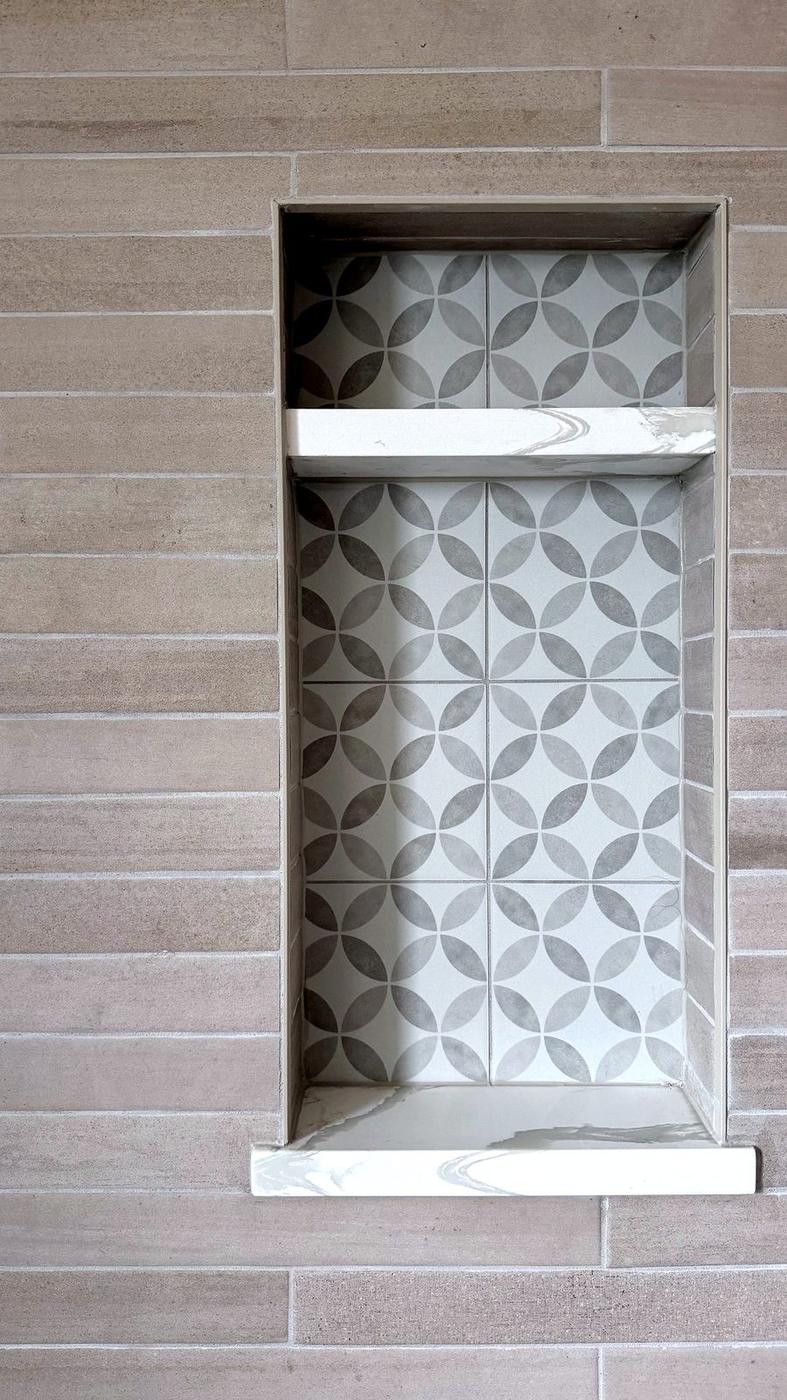
A bath built around a soft, water-blue subway tile that runs the full shower wall. Framed niches with brushed metal trim hold the everyday objects; styled succulents on the lower shelf bring the only contrast.

Ticonderoga shower interior. Ticonderoga bath detail. Ticonderoga additional view.
Bath

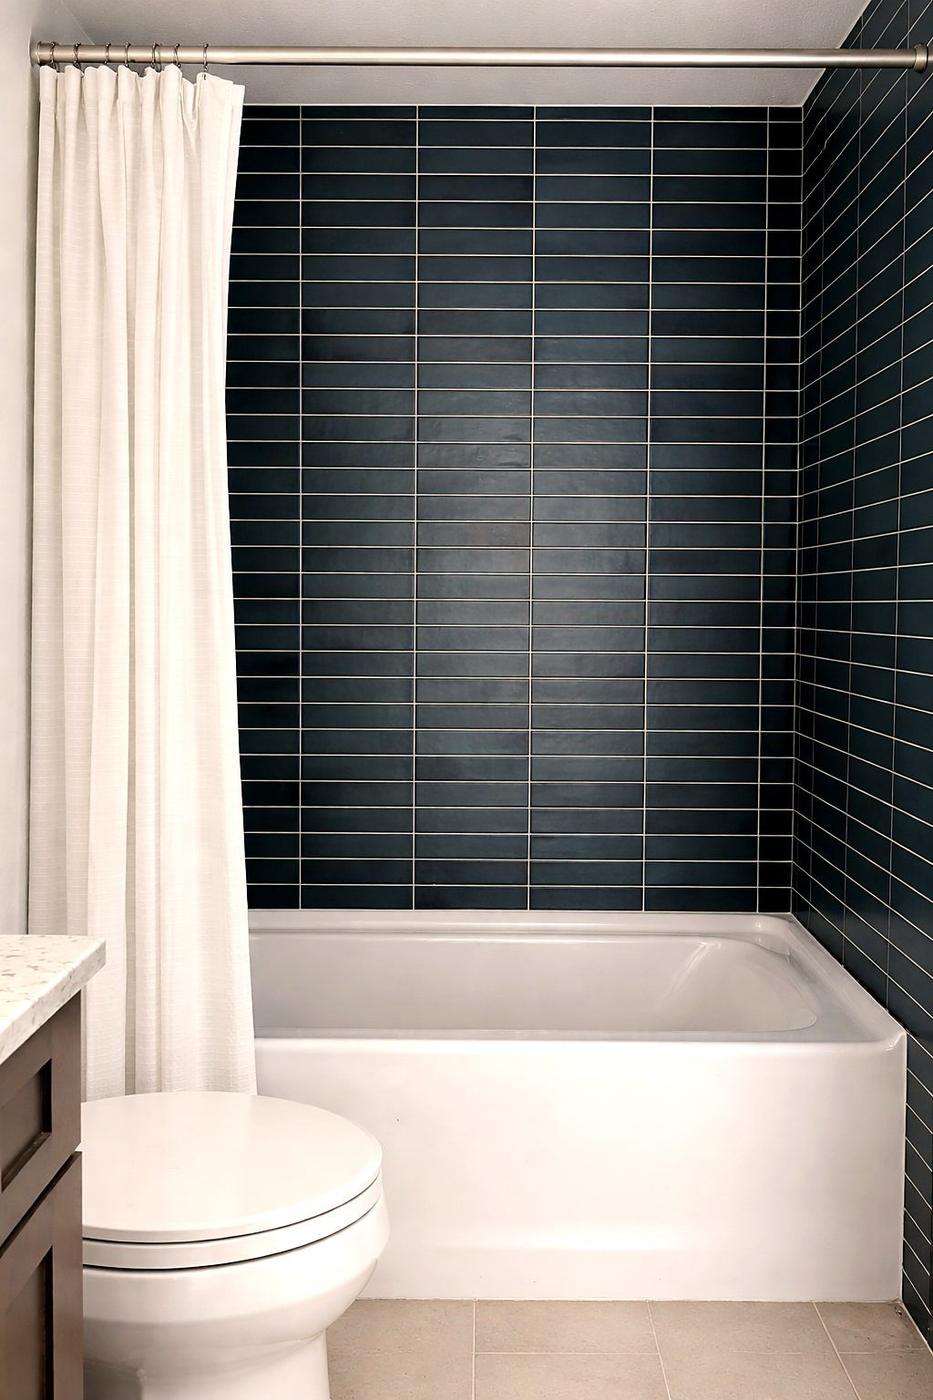
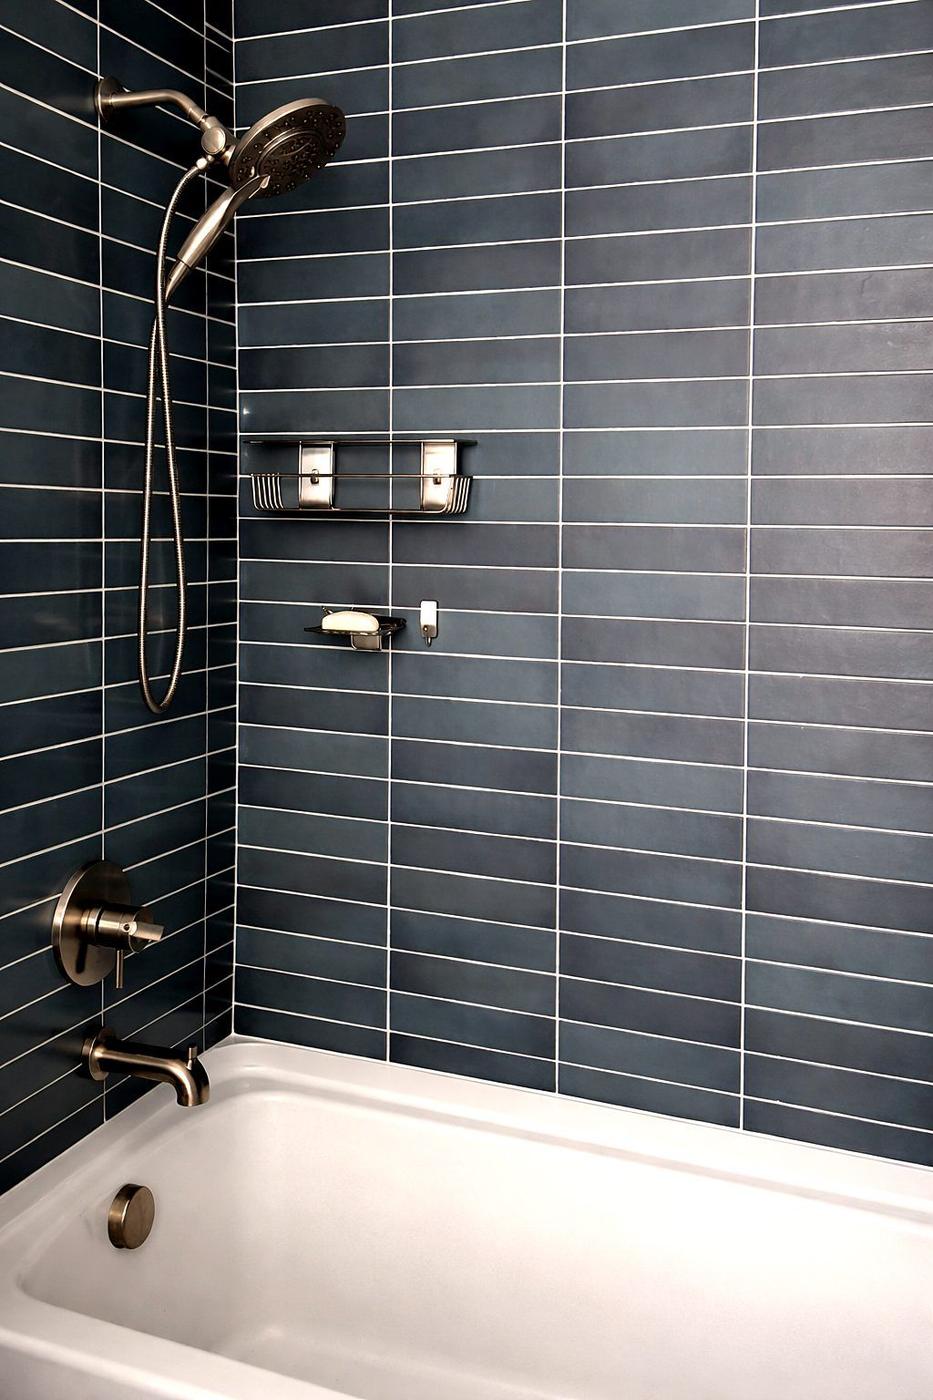
Painted Desert II.

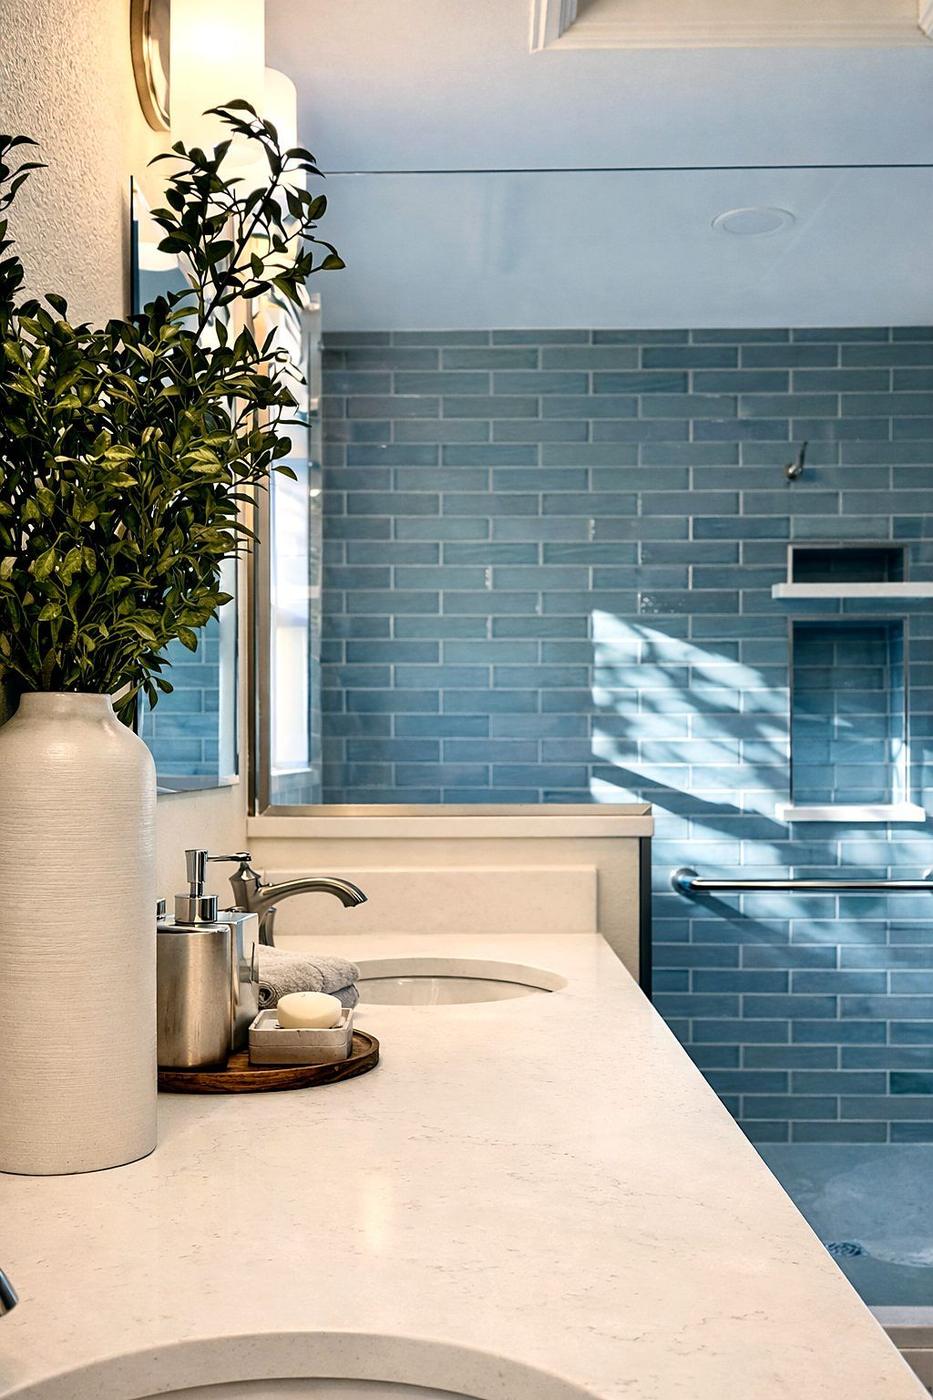
A guest bath with one decisive move — deep blue vertical stacked ceramic in the shower. The stagger of the joint pattern adds quiet rhythm; brushed nickel fixtures and a clean white tub keep the rest of the palette restrained.

Painted Desert II bath — blue vertical stacked tile shower with brushed nickel fixtures.
Painted Desert II shower detail. Painted Desert II additional view.
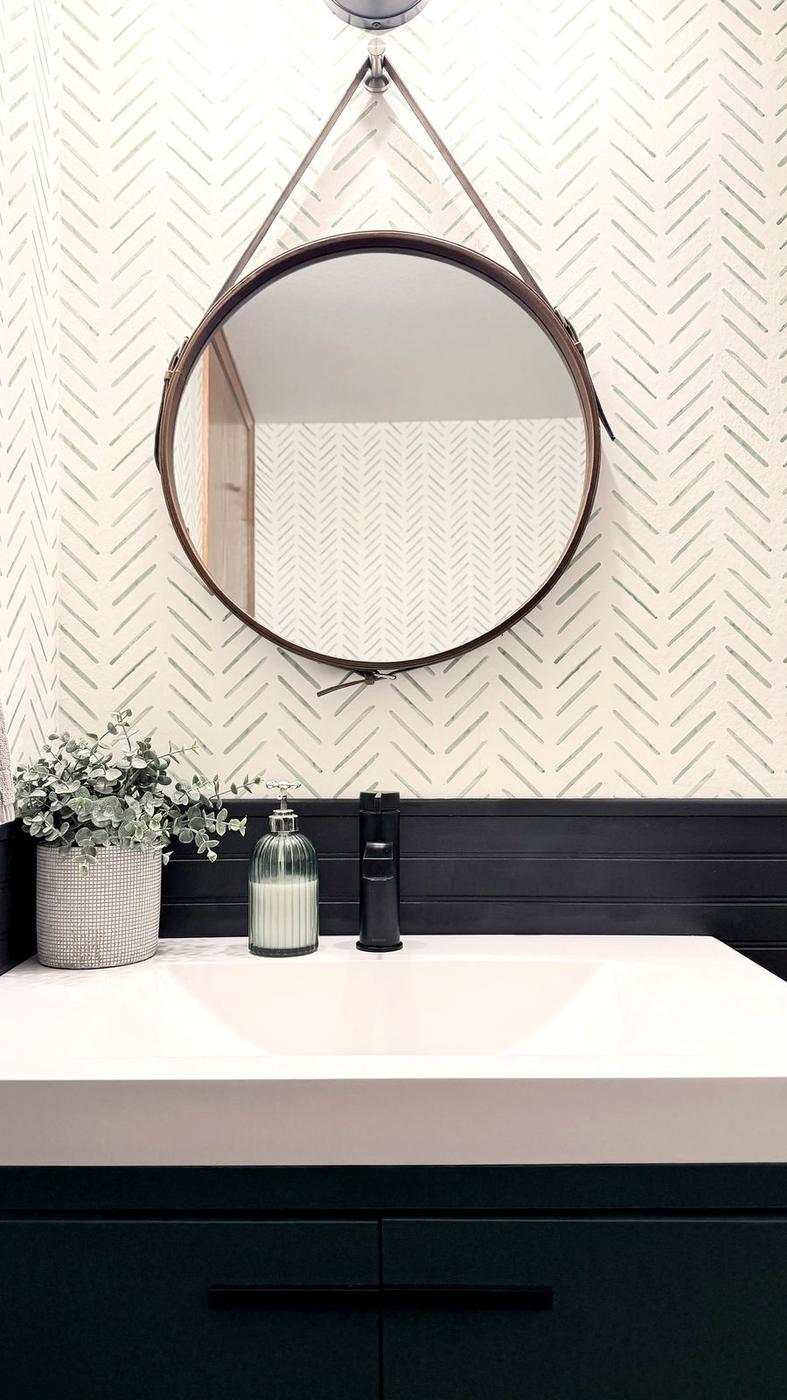
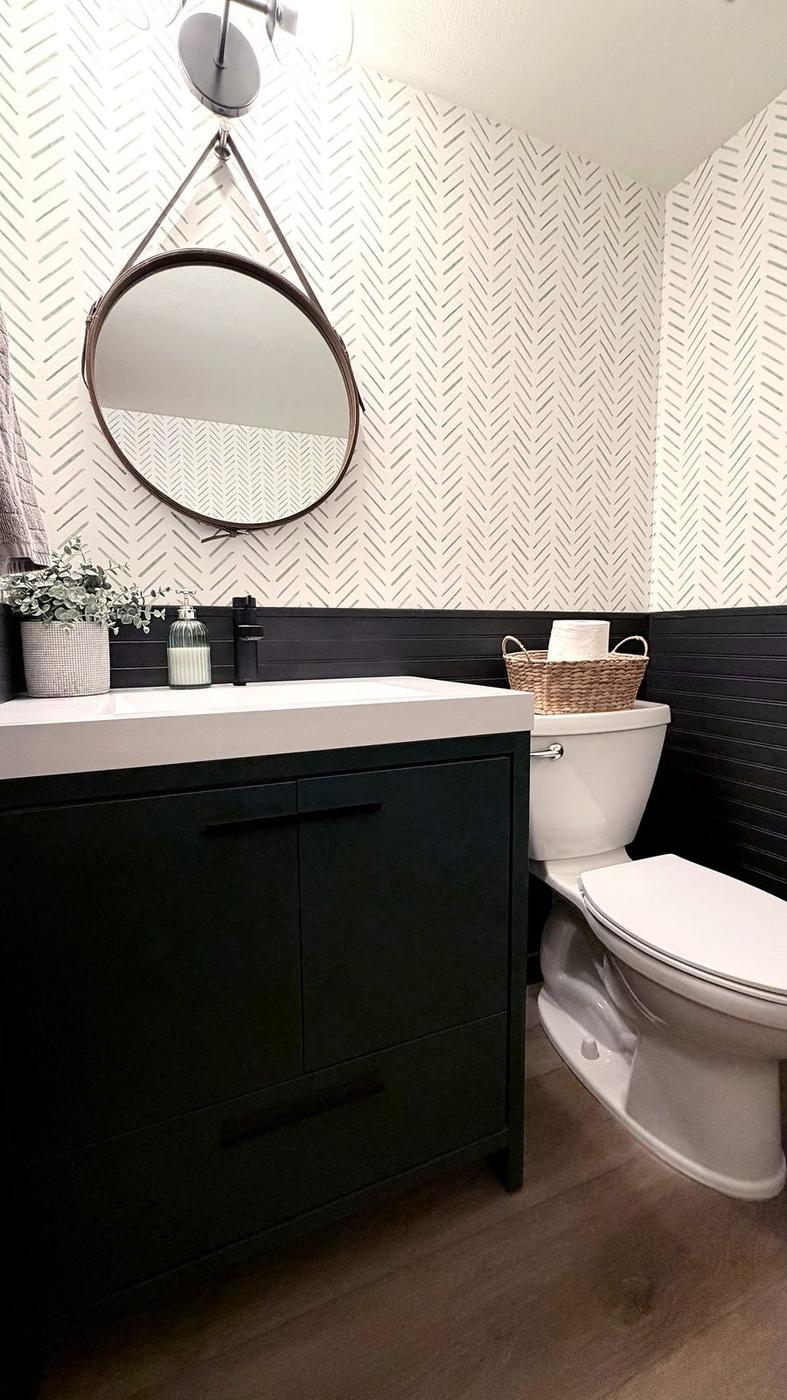
Pasquinel II powder bath — round leather-strapped mirror, herringbone tile wall, dark vanity, matte black fixtures.
Powder Bath

Pasquinel II.

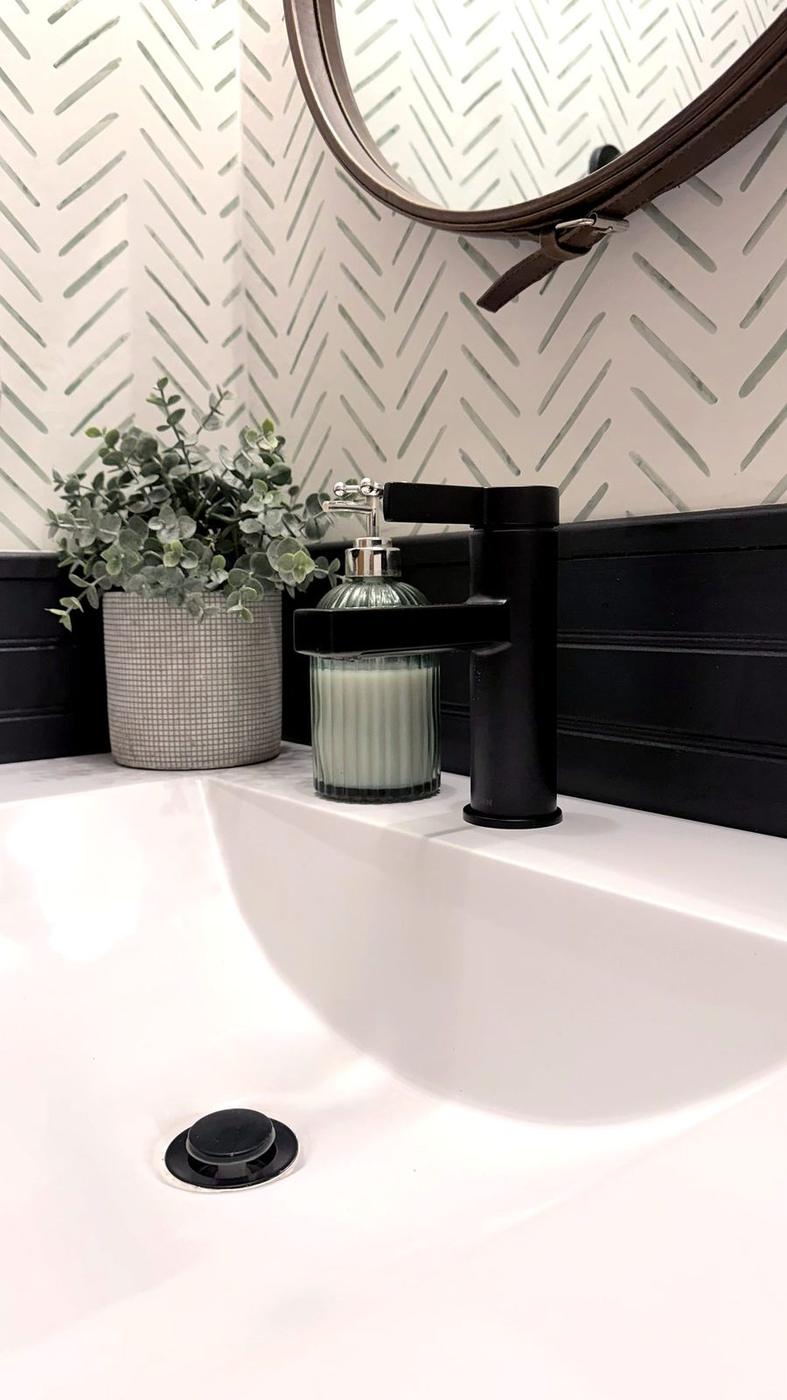
A powder bath with one big-impact move — a wall of white herringbone tile, finished with a deep navy vanity, matte black fixtures, and a round leather-strapped mirror that brings the warmth back in. Small room, decisive language.

Pasquinel II tile detail. Pasquinel II additional angle.
Kitchen

Sunstone.

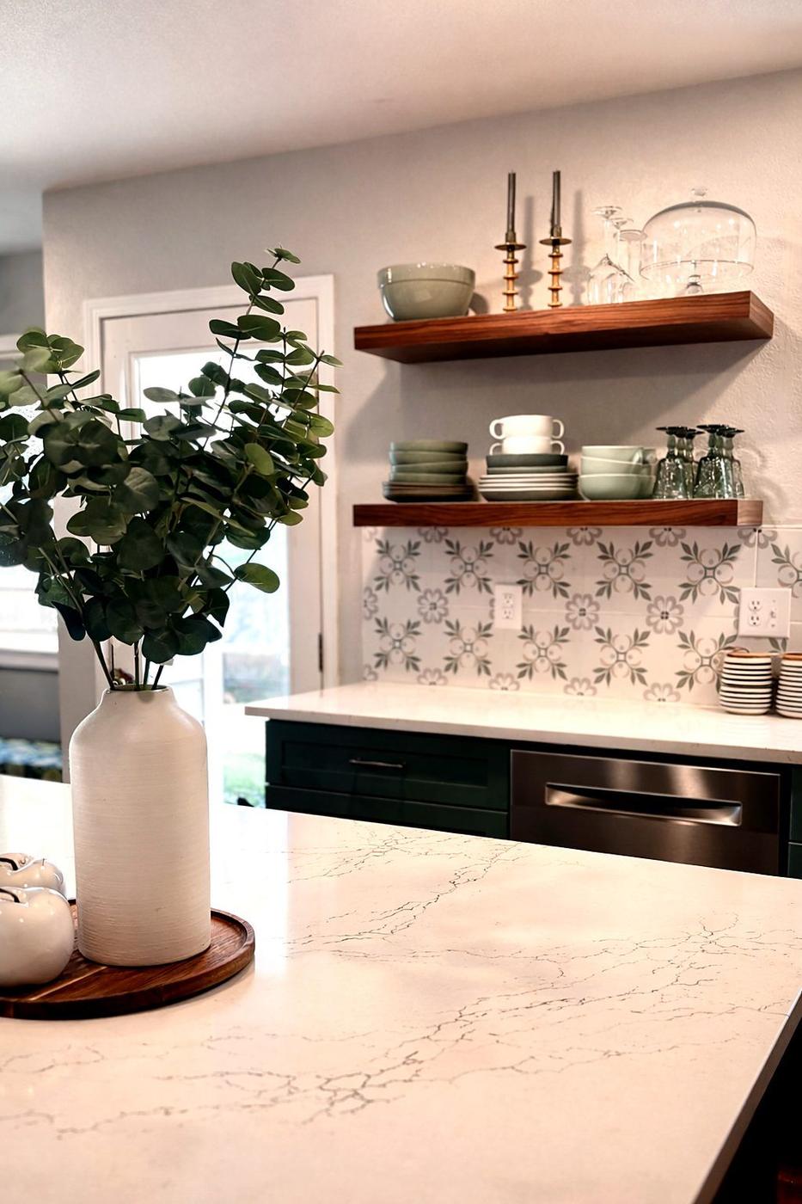
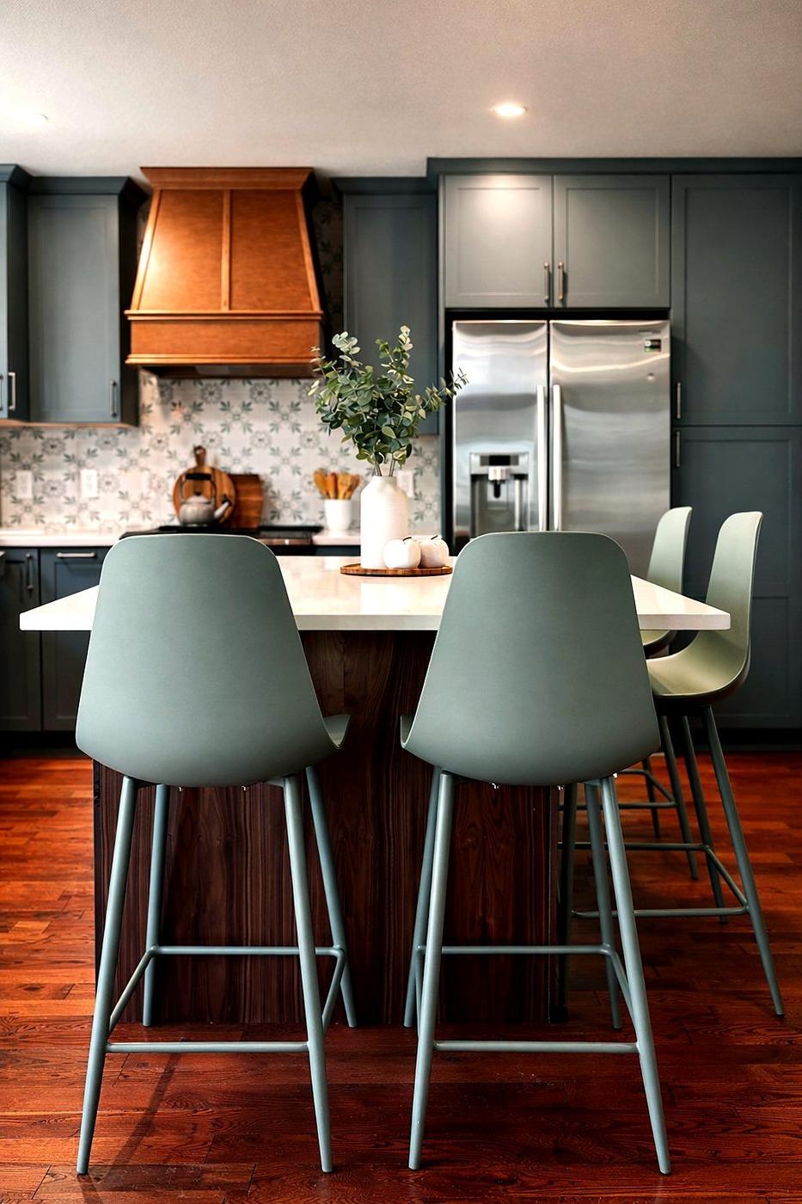
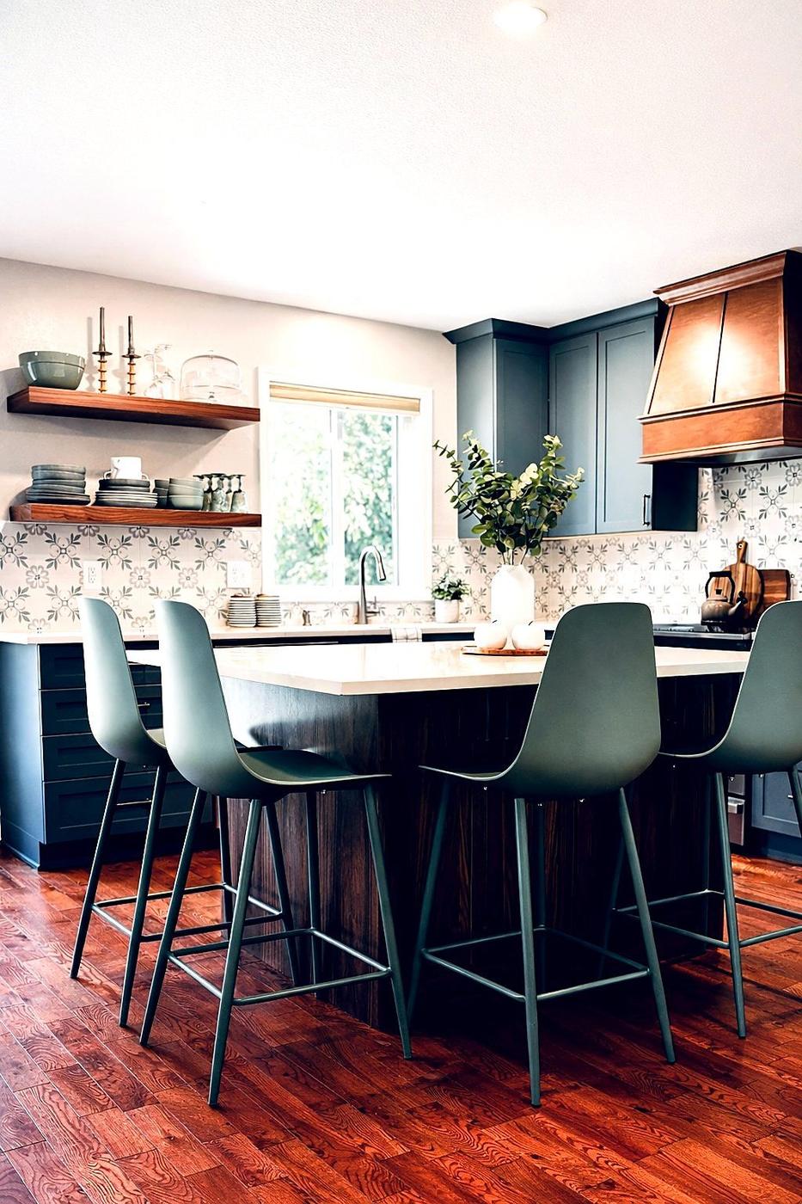
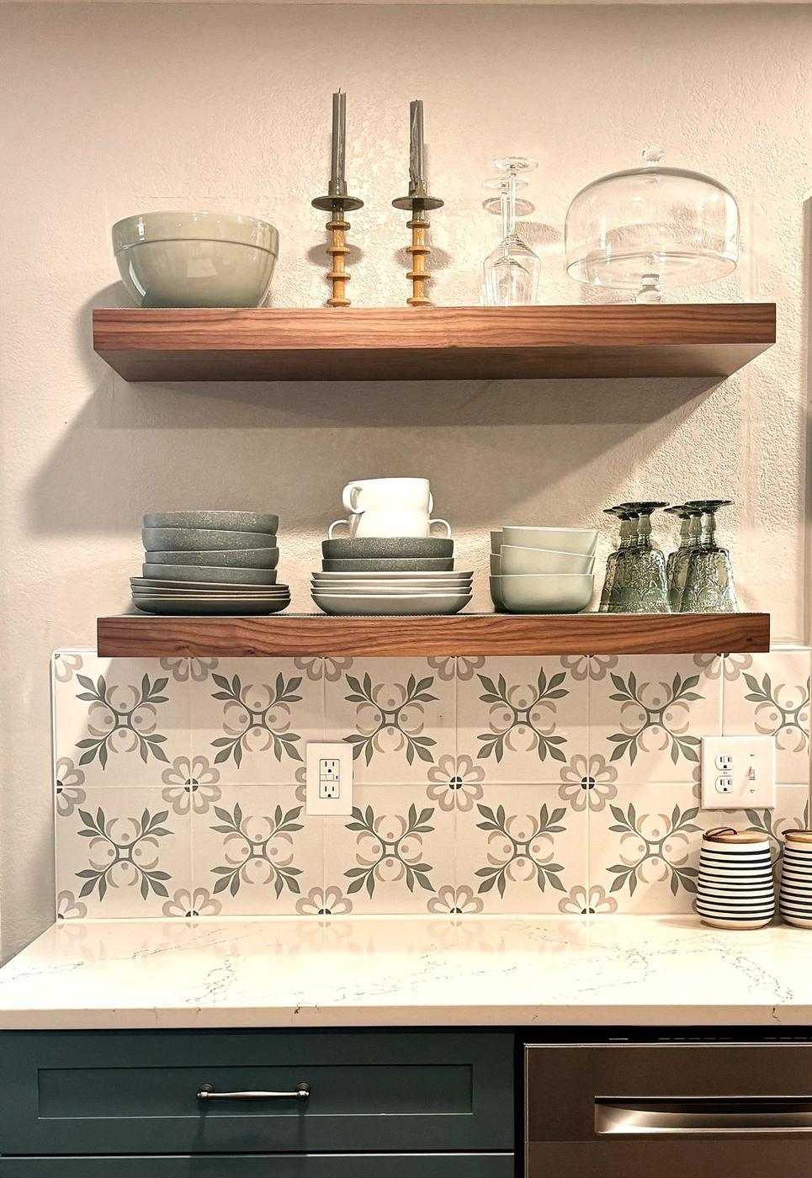
A kitchen built around a single bold backsplash — a hand-painted floral tile in muted sage and cream that runs floor to counter. Walnut floating shelves frame the moment; the lower cabinets in deep teal anchor it.

Sunstone kitchen — patterned green tile backsplash, walnut floating shelves, marble counter.
Sunstone kitchen detail. Sunstone open shelving styling. Sunstone island view.
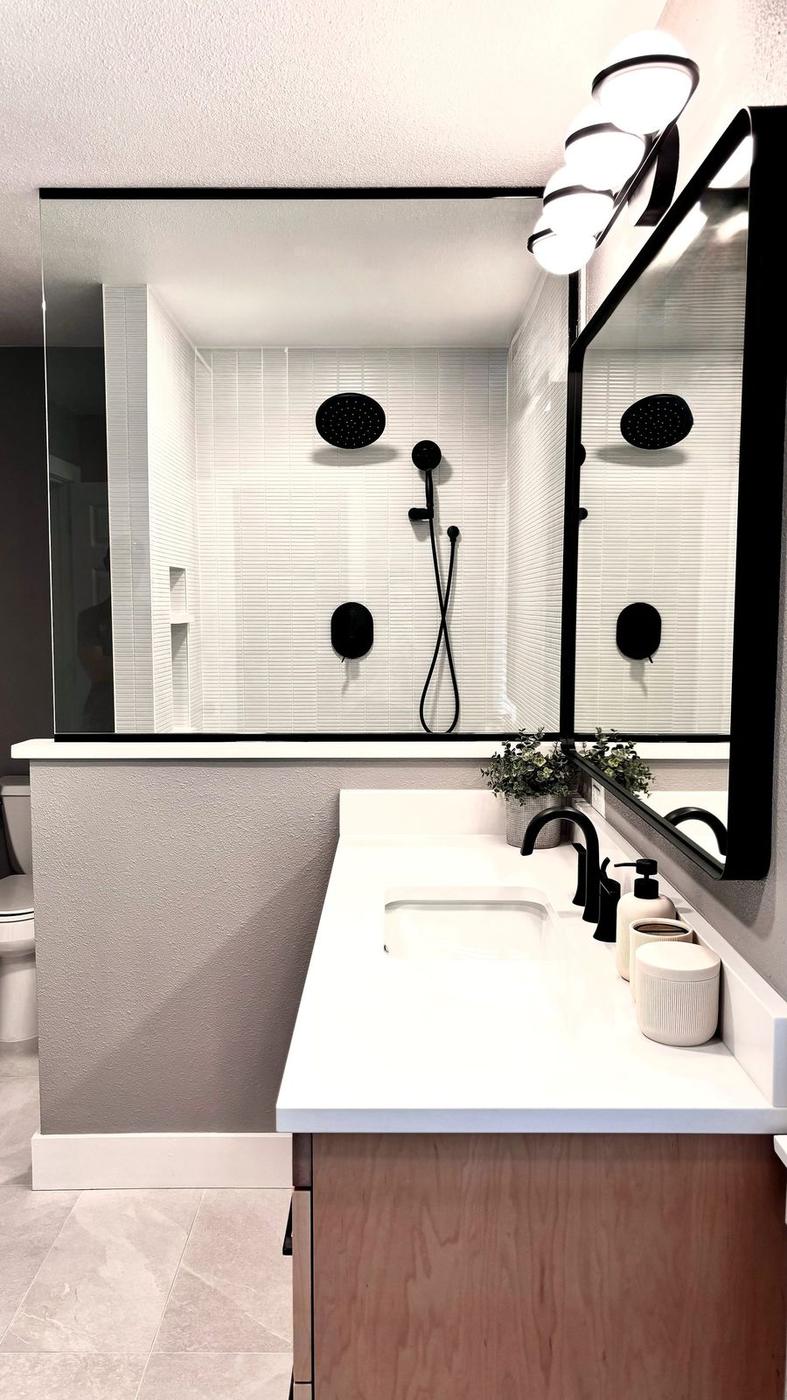
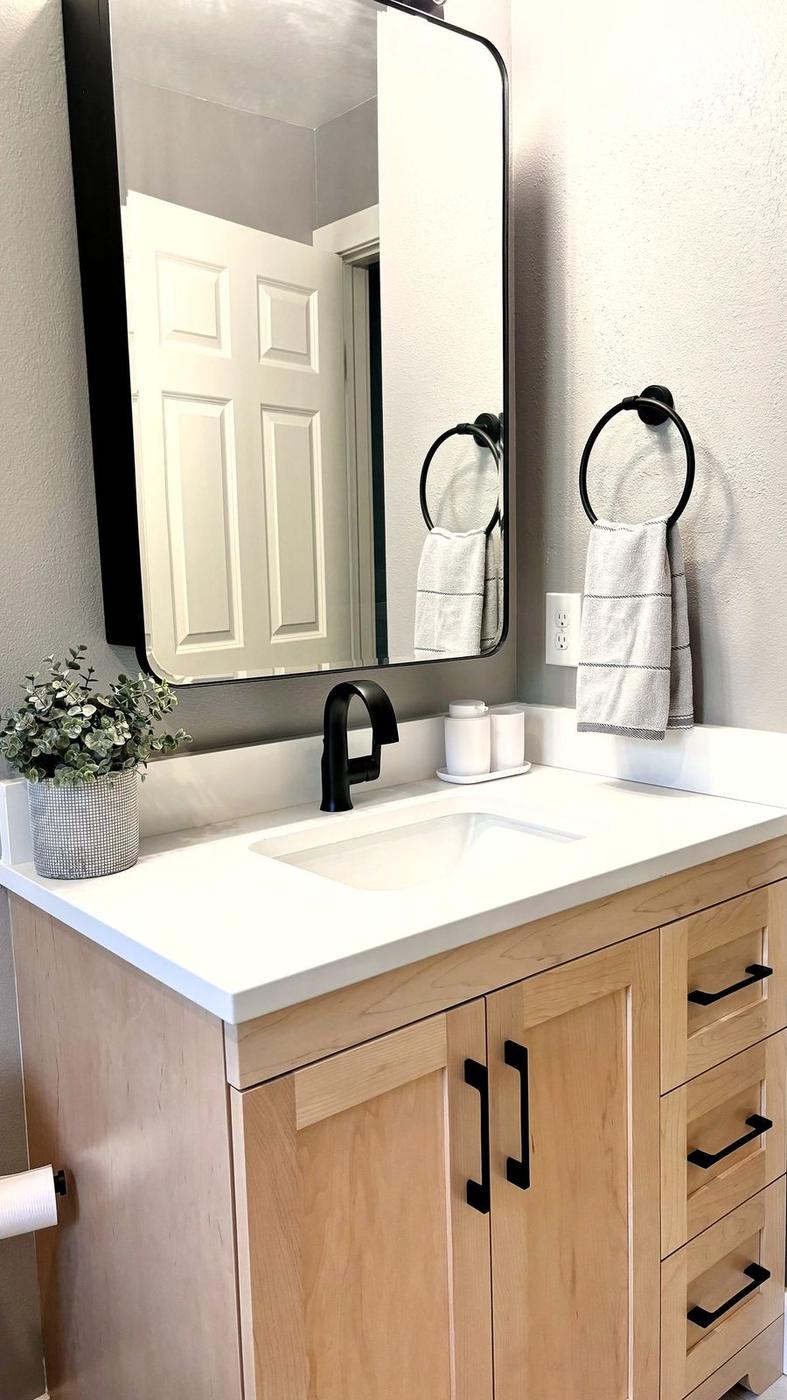
Longhorn I bath — matte black fixtures, white walls, wood vanity.
Bath

Longhorn I.

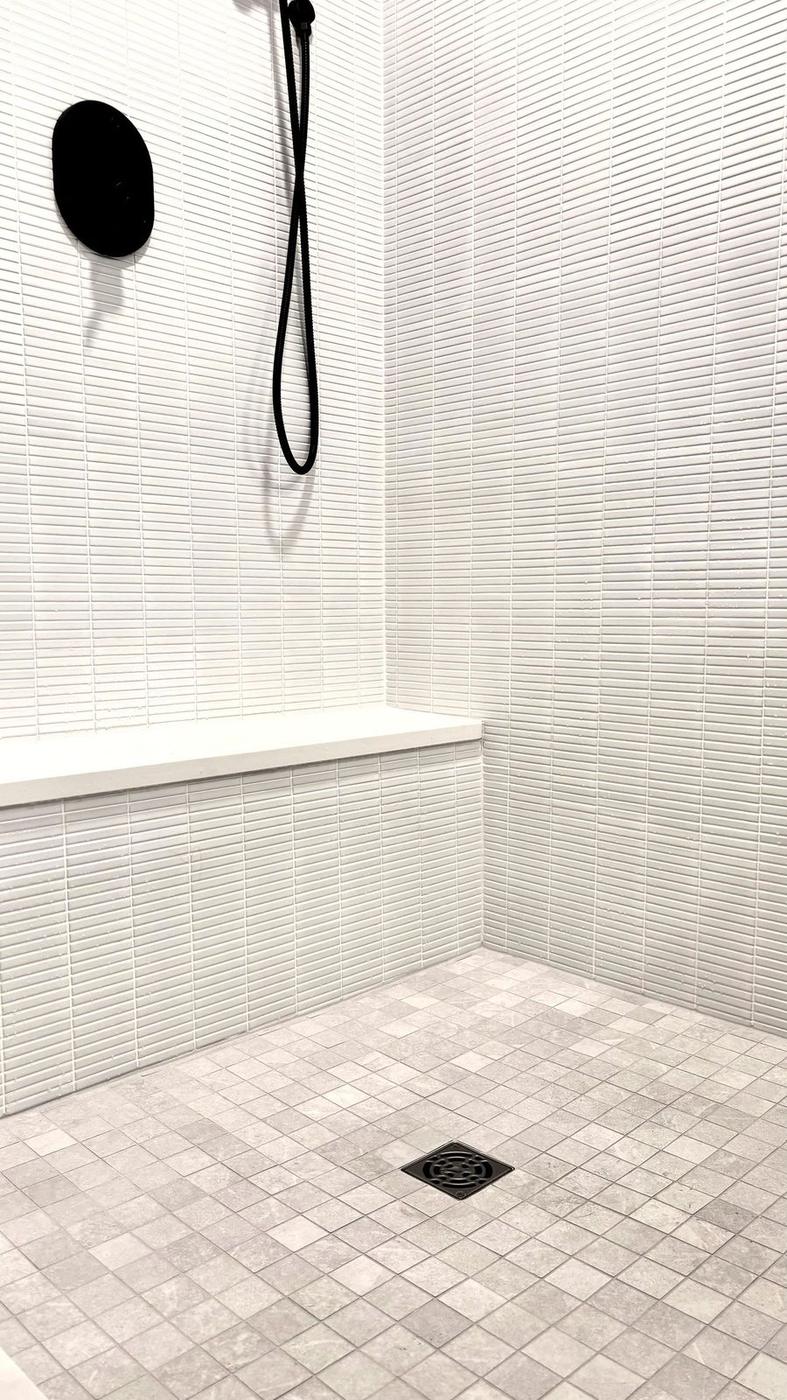
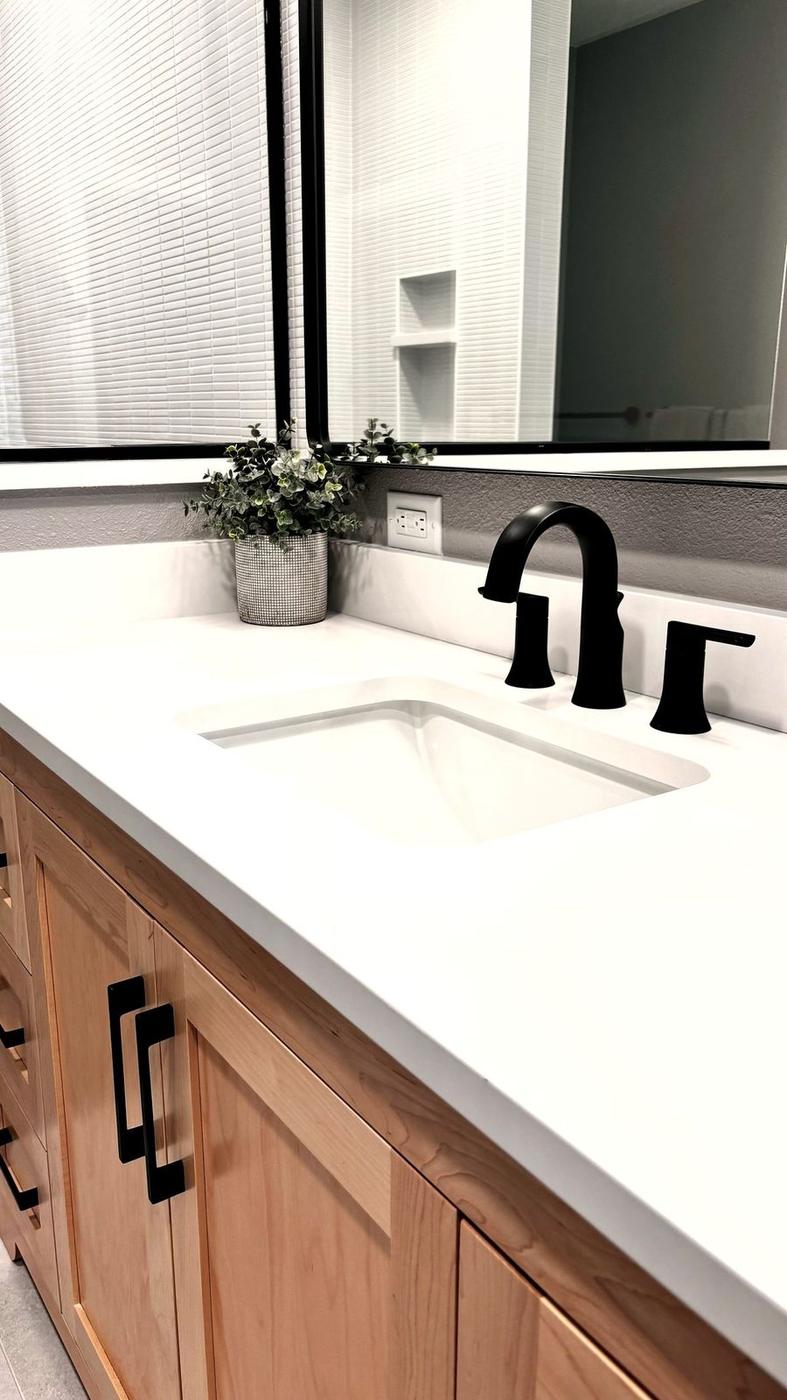
A primary bath in a restrained black-and-white palette. Matte black fixtures against a white tile shower, a wood vanity to ground the room, and a cleanly mirrored wall to keep the proportions reading taller than the footprint.

Longhorn I bath detail. Longhorn I fixture close-up.
Bath

Longhorn II.

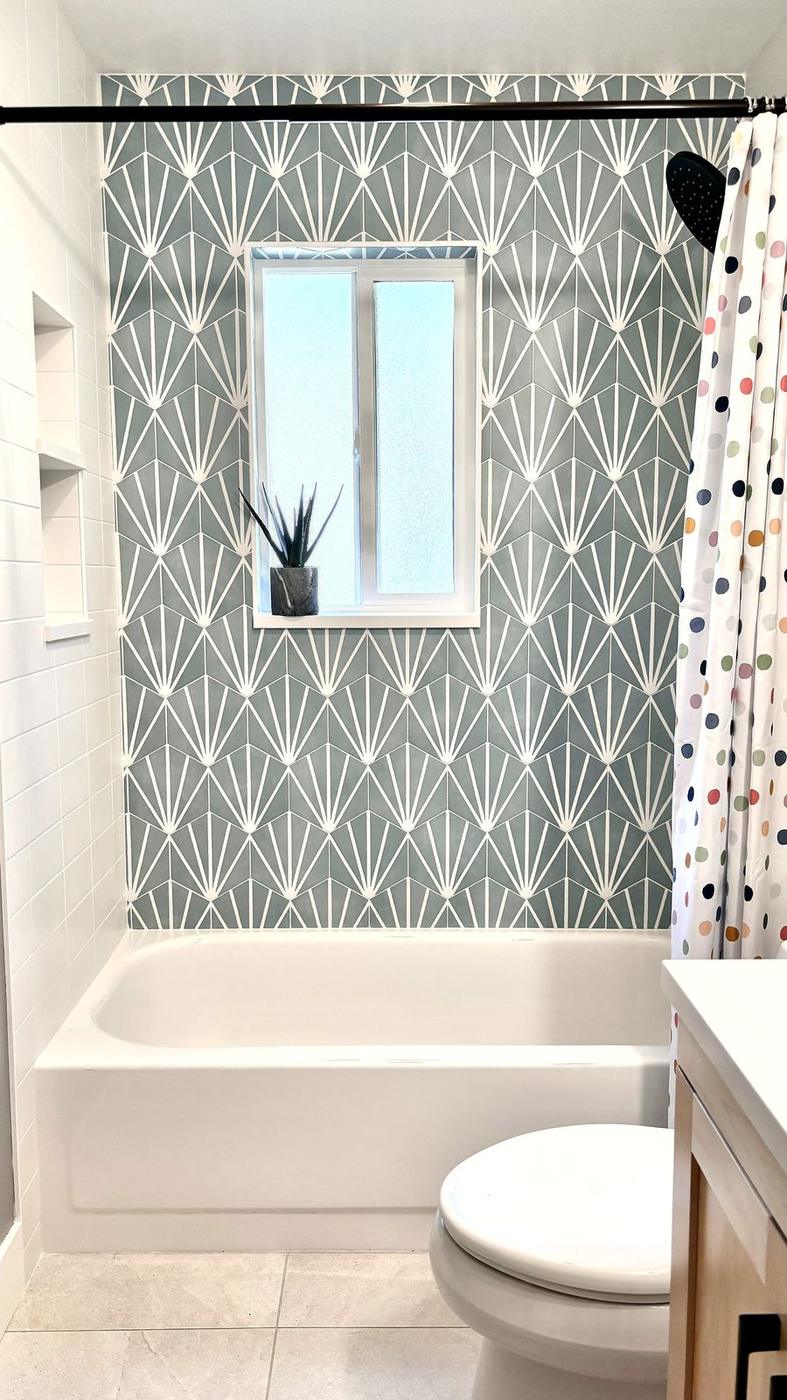
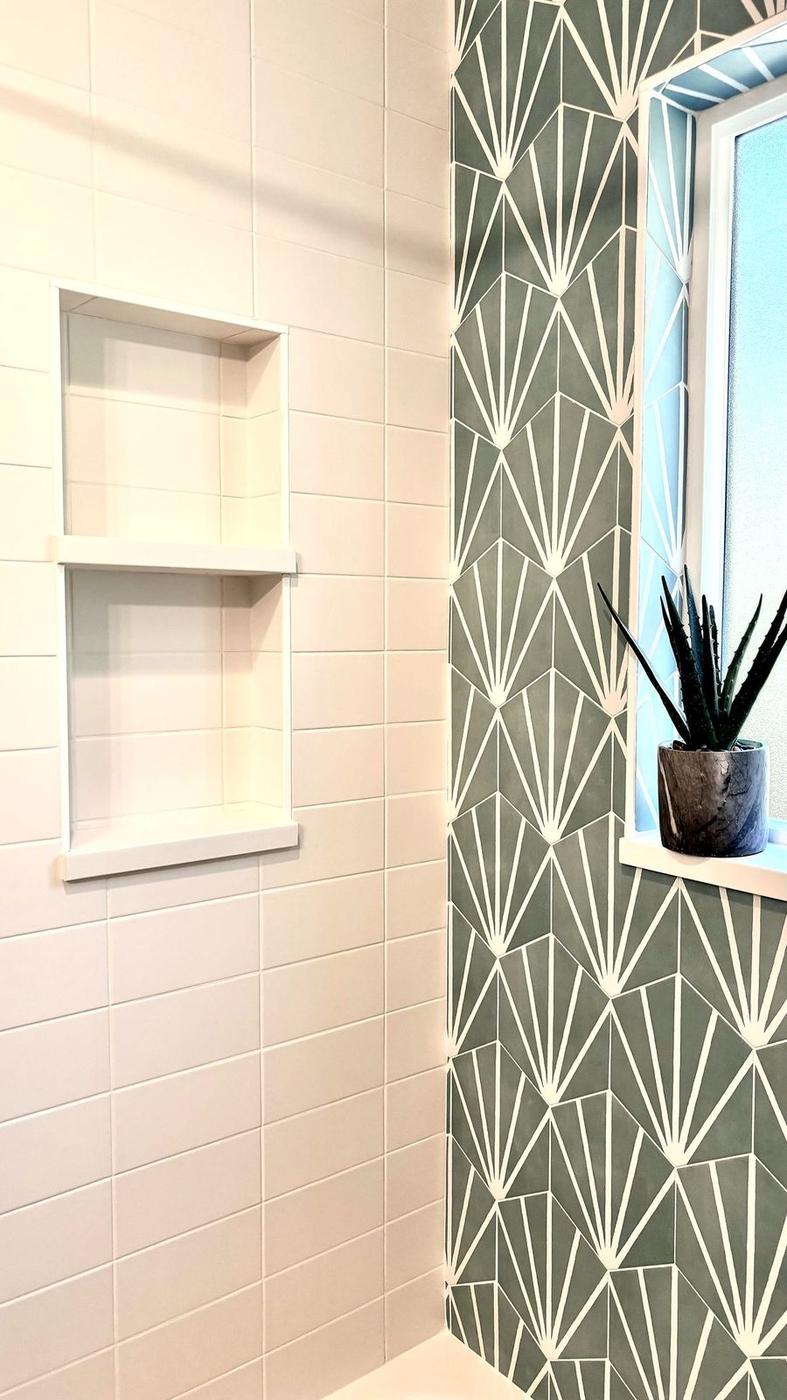
Companion bath to Longhorn I, with a more graphic moment — an art-deco fan tile stretches floor to ceiling on the tub wall and becomes the whole room's focal point. Everything else stays quiet so the pattern can carry.

Longhorn II bath — art-deco fan tile feature wall, white oak vanity, matte black fixtures.
Longhorn II tile detail. Longhorn II additional view.
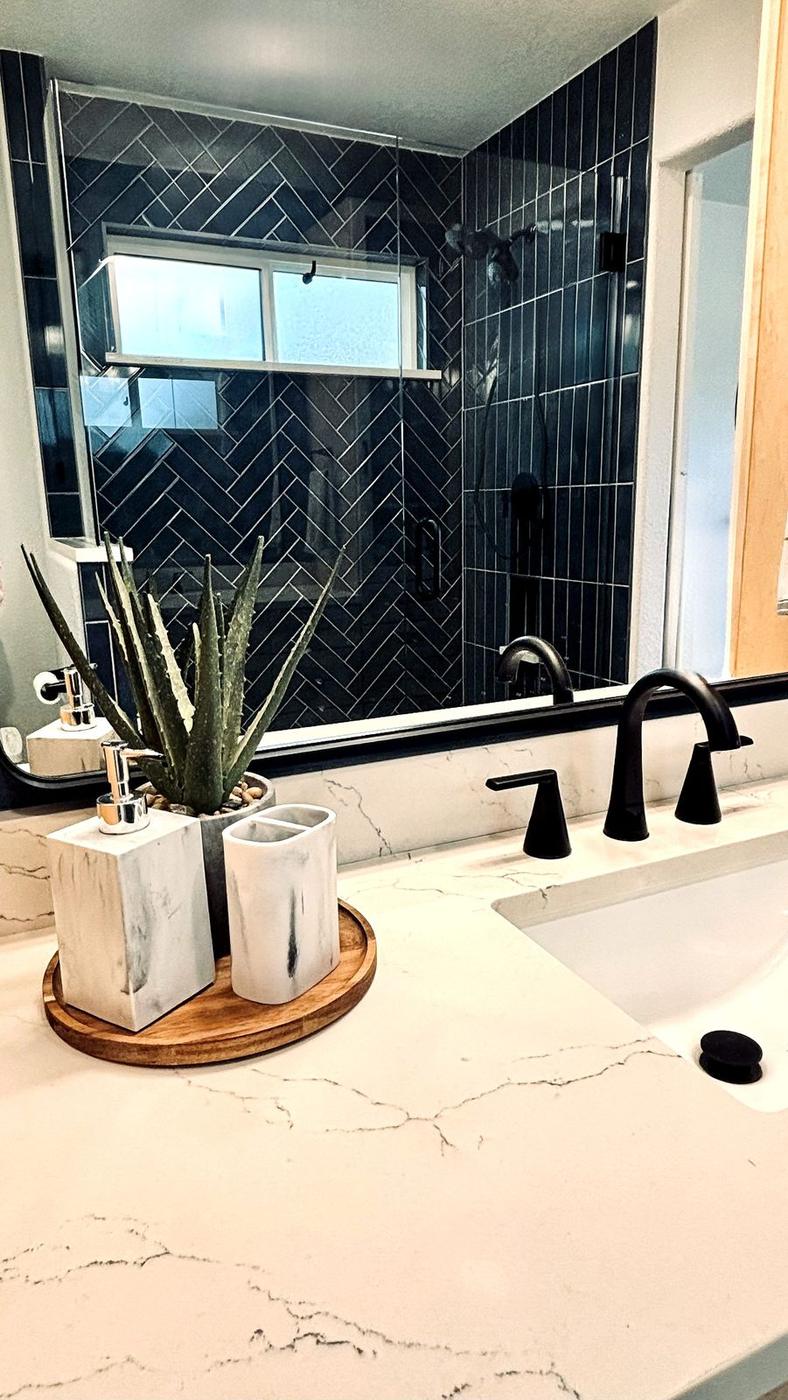
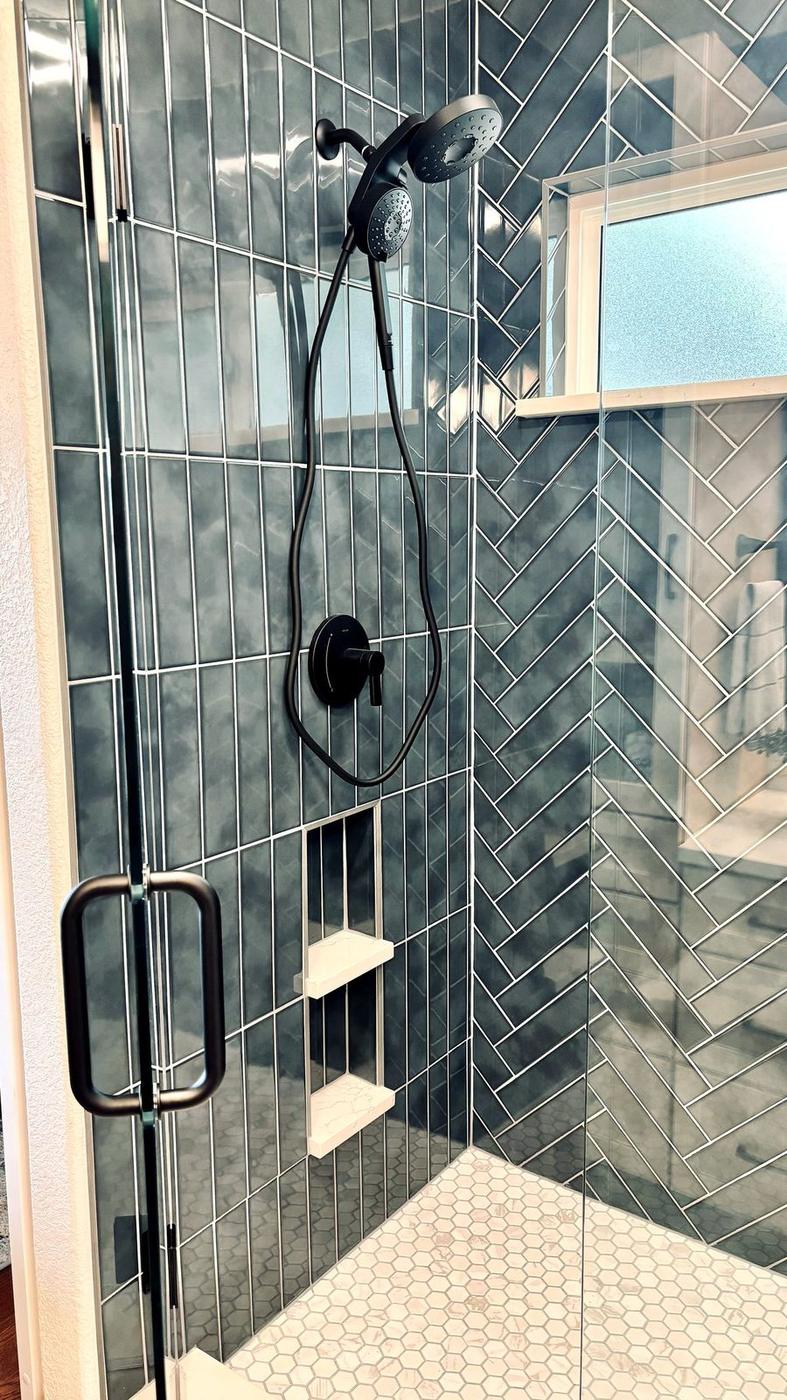
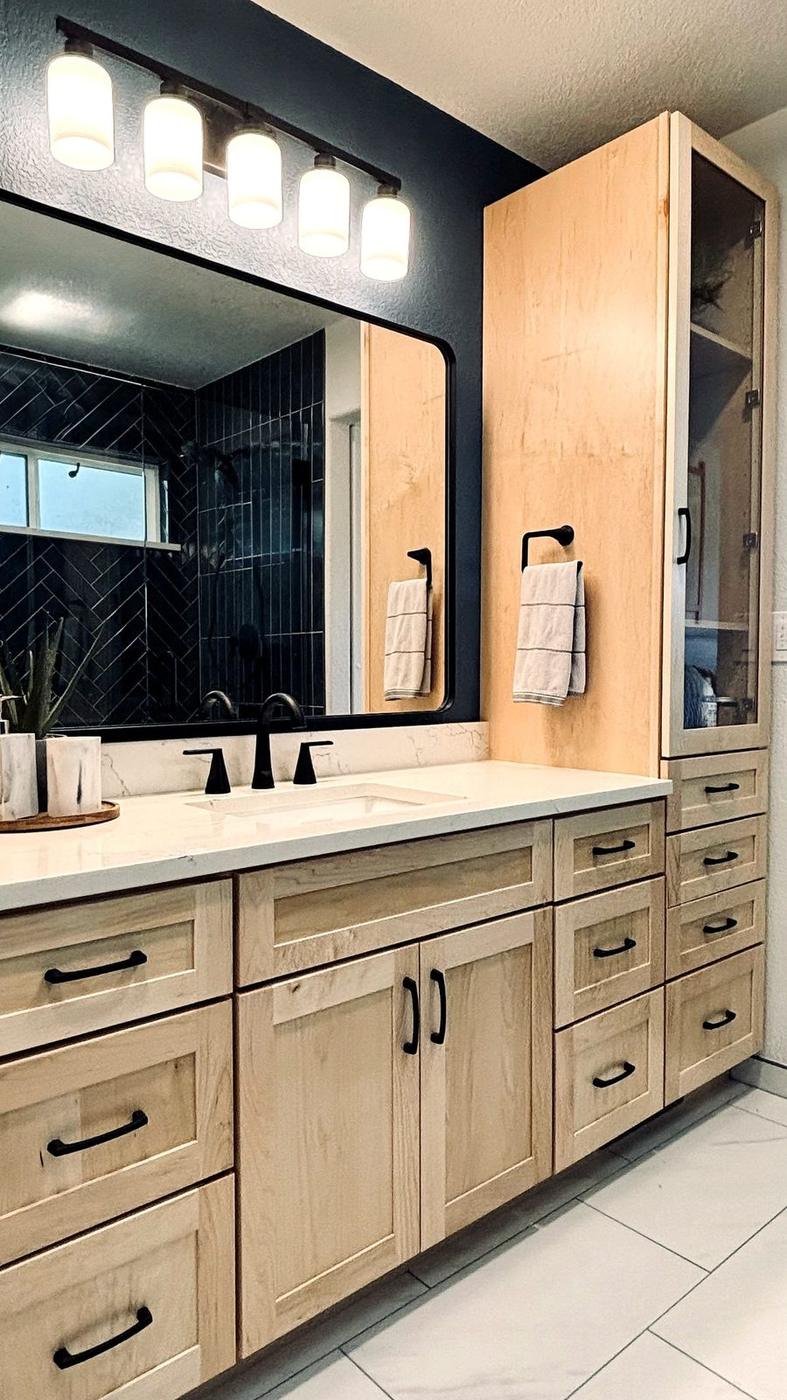
Ivy master bath — dark herringbone shower tile, marble-veined quartz vanity, matte black fixtures.
Master Bath

Ivy.

A moody master bath where the shower's dark herringbone tile becomes the whole room's anchor. A marble-veined quartz counter brings light back in; matte black fixtures and warm wood keep the palette focused.

Ivy bath additional view. Ivy bath fixture detail.
Begin a Project

Your space, next.

Every project on this page started with a short note. Tell me about yours.